.webp?size=346x80)


Property
Beds
4
Full Baths
4
1/2 Baths
2
Year Built
1998
Sq.Footage
7,352
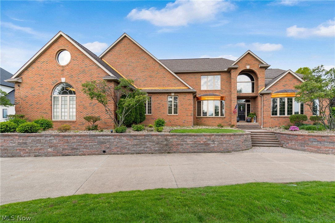
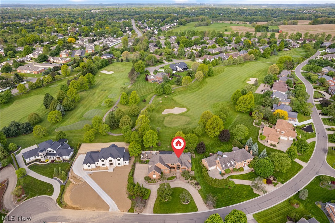
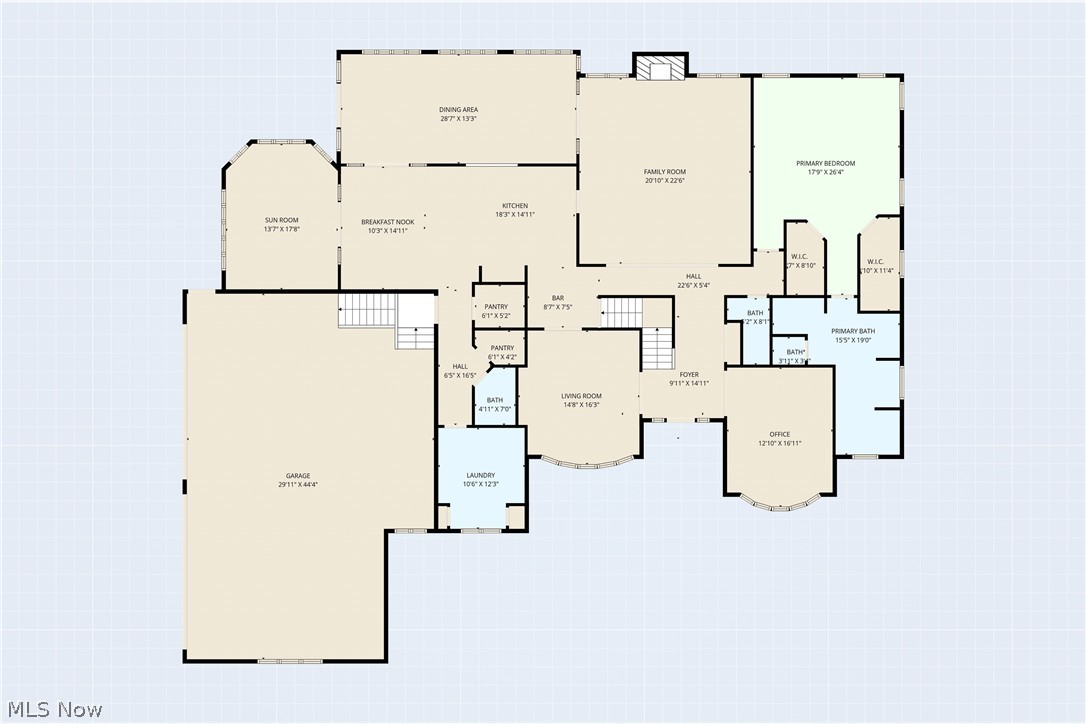
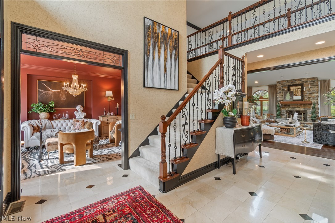
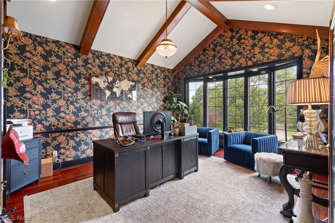
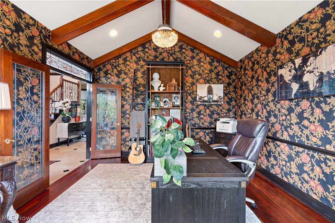
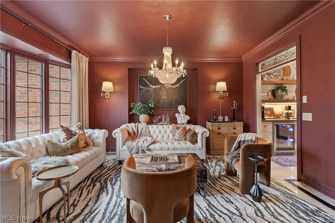
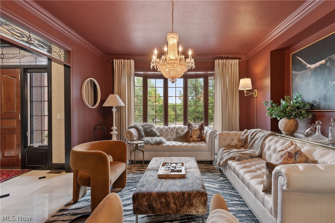
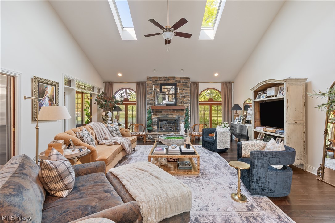
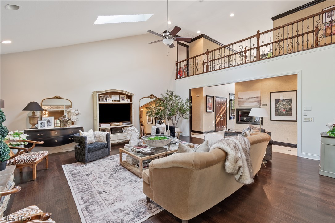
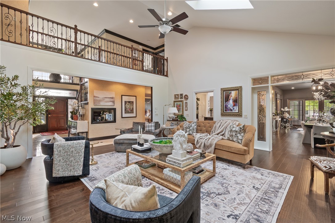
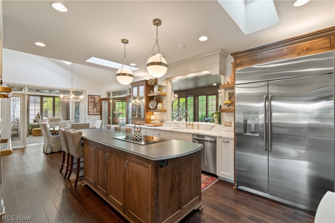
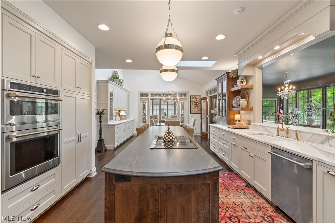
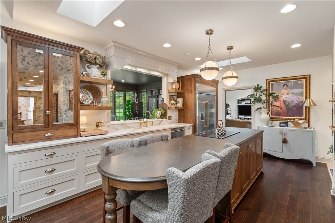
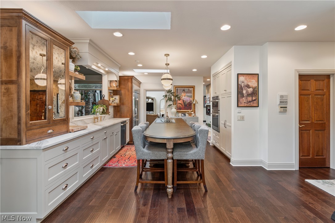
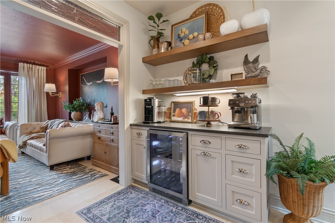
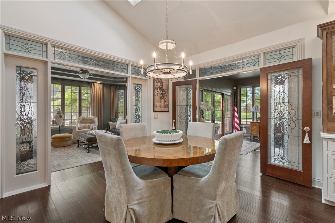
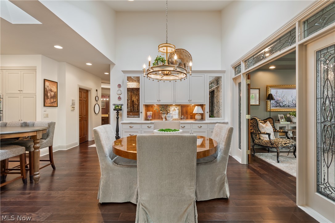
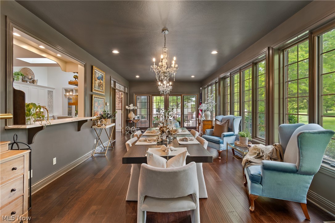
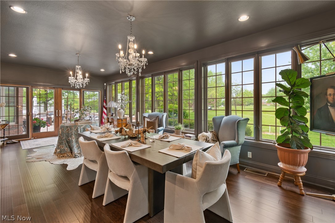
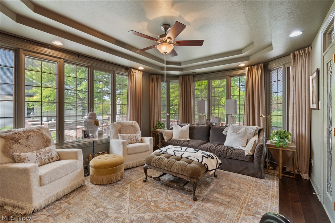
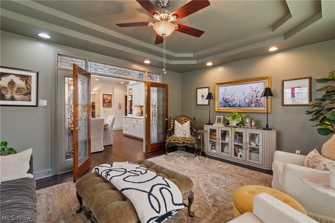
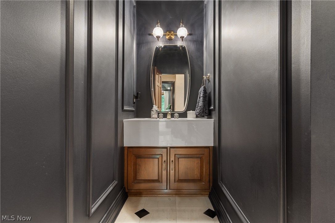
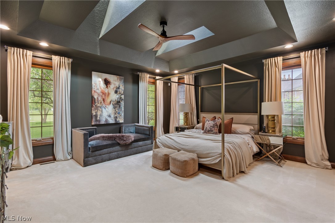
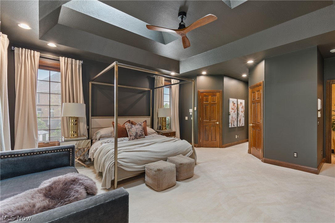
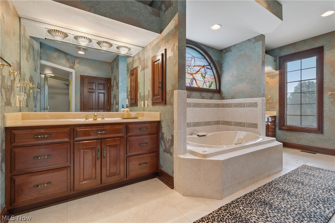
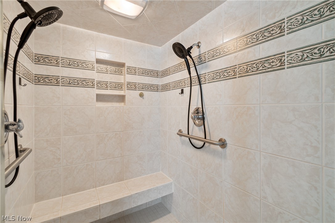
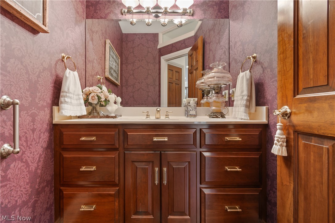
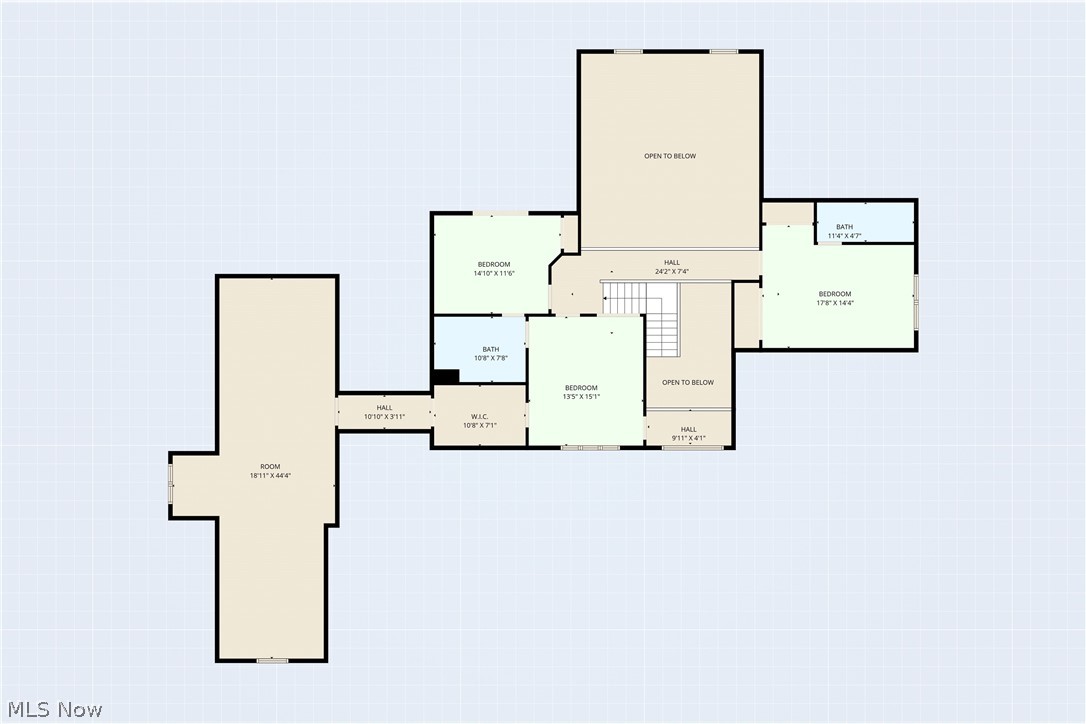
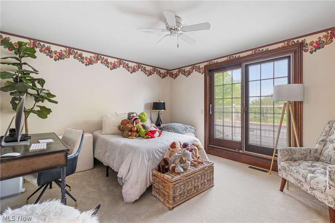
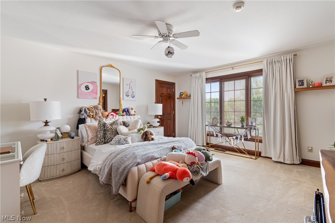
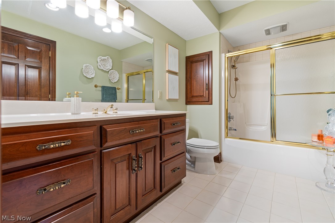
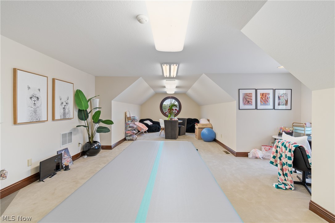
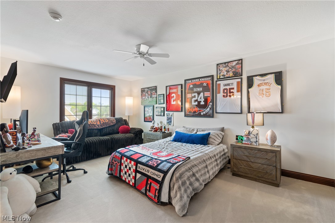
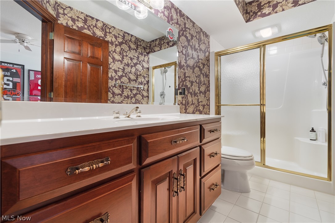
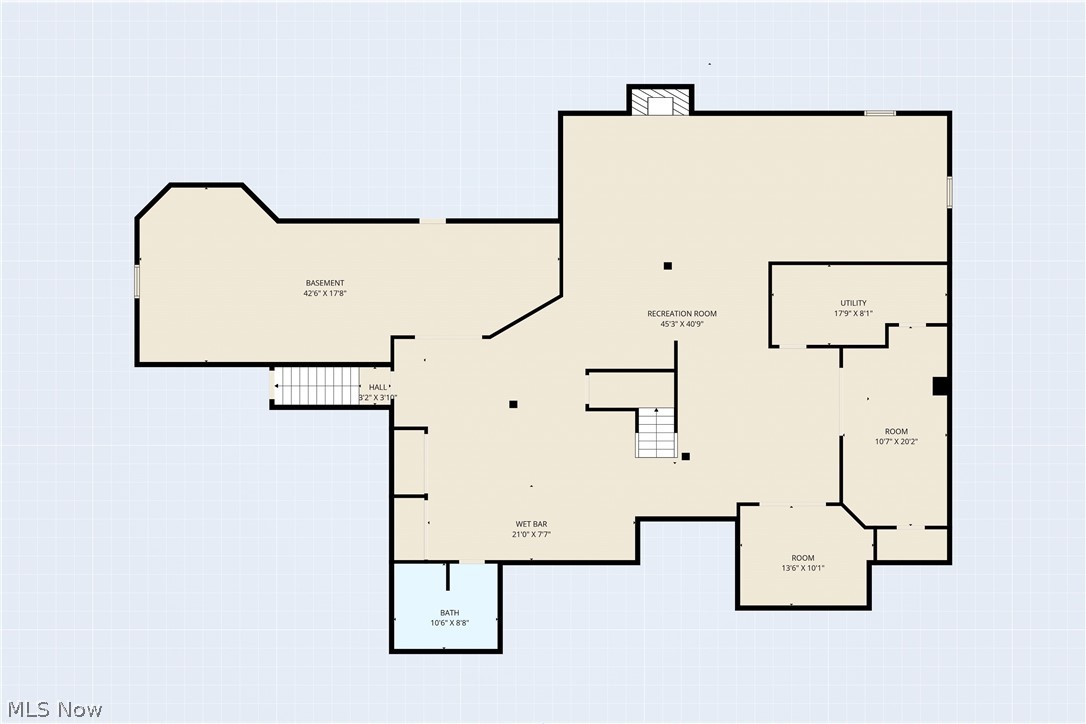
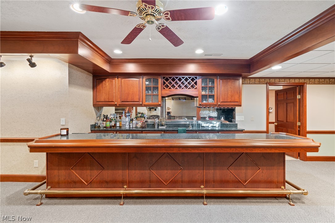
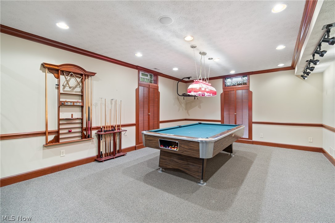
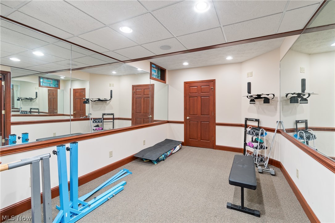
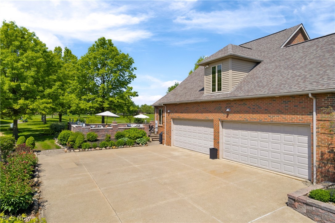
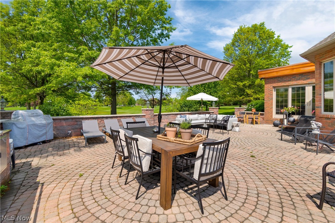
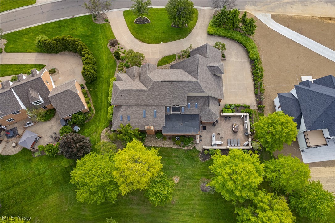
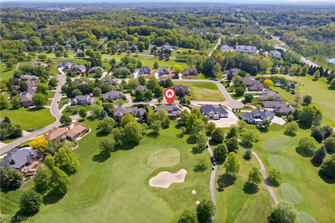
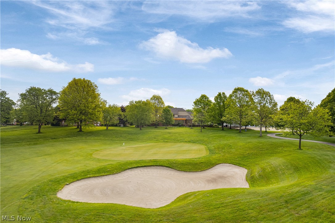
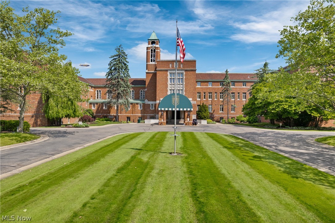
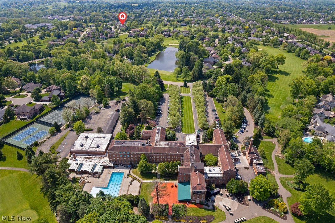
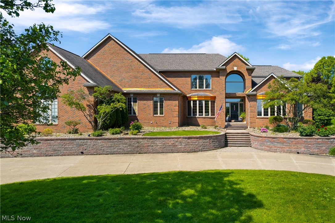
Welcome to this all-brick estate, situated just off the 2nd green of Glenmoor CC Golf Course. The area’s most prestigious gated community. Offering a seamless blend of timeless elegance and modern updates, this home is designed for both everyday living and effortless entertaining. The fully remodeled main level showcases rich hardwood floors and a flowing layout filled with natural light. A private first-floor office with vaulted, beamed ceilings creates an ideal work-from-home space. The impressive two-story great room features a stone gas fireplace and expansive windows capturing beautiful golf course views. A four-seasons sunroom provides a bright, relaxing retreat, while a cozy den off the kitchen adds flexibility. The completely remodeled kitchen is the heart of the home, complete with custom Amish cabinetry, Café appliances, an induction cooktop, and a custom beverage bar. The first-floor owner’s suite offers a private escape with dual vanities, two walk-in closets, and a spa-like bath. Upstairs, a junior suite, two additional bedrooms, and a spacious bonus room provide versatile living options. The finished lower level expands the home’s functionality with a full bar, recreation area, fitness space, fireplace, abundant storage, and direct garage access. Outdoor living is elevated with a custom kitchen and built-in commercial-grade gas grill, perfect for entertaining while enjoying sweeping fairway views. Schedule a private tour of this one-of-a-kind property to experience all it has to offer.
Features & Amenities
Interior
-
Other Interior Features
Vaulted Ceiling(s), Beamed Ceilings, Built-in Features, Tray Ceiling(s), Ceiling Fan(s), Chandelier, Crown Molding, Cathedral Ceiling(s), Central Vacuum, Entrance Foyer, Eat-in Kitchen, High Ceilings, His and Hers Closets, Kitchen Island, Pantry
-
Total Bedrooms
4
-
Bathrooms
4
-
1/2 Bathrooms
2
-
Above Grade Finished Area
5408.0
-
Basement YN
YES
-
Cooling YN
YES
-
Cooling
Ceiling Fan(s), Central Air
-
Fireplace YN
YES
-
Heating YN
YES
-
Heating
Natural Gas, Forced Air
-
Main Level Bedrooms
1
-
Pet friendly
N/A
Exterior
-
Garage
Yes
-
Garage spaces
4
-
Construction Materials
Brick, Frame
-
Other Exterior Features
Gas Grill, Outdoor Grill
-
Parking
Attached, Garage
-
Pool
No
-
Waterfront YN
NO
Area & Lot
-
Lot Features
On Golf Course
-
Lot Size(acres)
0.6032
-
Property Type
Residential
-
Property Sub Type
Single Family Residence
-
Architectural Style
Conventional
Price
-
Sales Price
$1,149,000
-
Tax Amount
$12,476
-
Sq. Footage
7, 352
-
Price/SqFt
$156
HOA
-
Association
Yes
-
Association Fee
$750
-
Association Fee Frequency
Quarterly
-
Association Fee Includes
N/A
School District
-
Elementary School
Jackson LSD - 7605
-
Middle School
N/A
-
High School
N/A
Property Features
-
Sewer
Public Sewer
-
Water Source
Public
Schedule a Showing
Showing scheduled successfully.
Mortgage calculator
Estimate your monthly mortgage payment, including the principal and interest, property taxes, and HOA. Adjust the values to generate a more accurate rate.
Your payment
Principal and Interest:
$
Property taxes:
$
HOA fees:
$
Total loan payment:
$
Total interest amount:
$
Location
County
Stark
Elementary School
Jackson LSD - 7605
Middle School
High School
Listing Courtesy of Chad Dennis , RE/MAX Infinity
RealHub Information is provided exclusively for consumers' personal, non-commercial use, and it may not be used for any purpose other than to identify prospective properties consumers may be interested in purchasing. All information deemed reliable but not guaranteed and should be independently verified. All properties are subject to prior sale, change or withdrawal. RealHub website owner shall not be responsible for any typographical errors, misinformation, misprints and shall be held totally harmless.

AGENT
Austin Lape
Call Austin today to schedule a private showing.

* Listings on this website come from the FMLS IDX Compilation and may be held by brokerage firms other than the owner of this website. The listing brokerage is identified in any listing details. Information is deemed reliable but is not guaranteed. If you believe any FMLS listing contains material that infringes your copyrighted work please click here to review our DMCA policy and learn how to submit a takedown request.© 2024 FMLS.
Related Properties
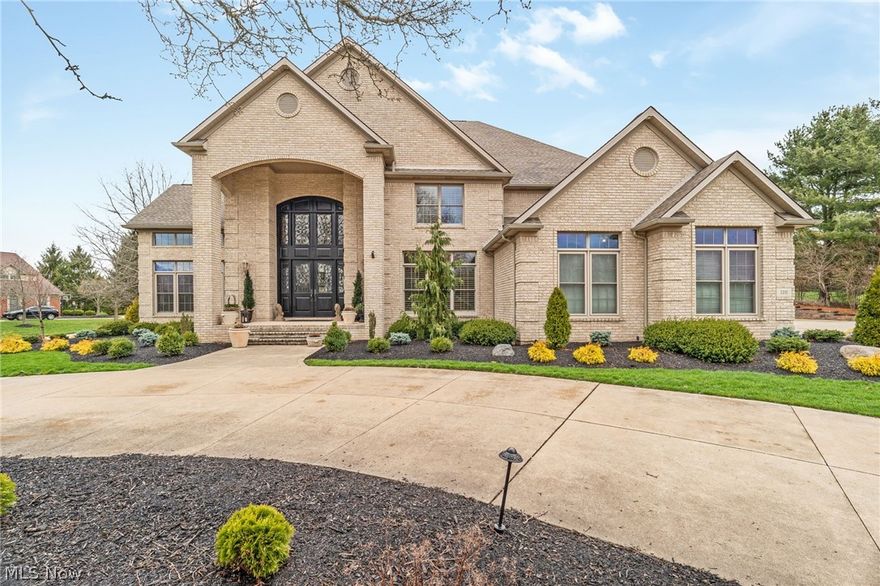
Canton
1311 Chantilly Circle NE
5 Beds
6 Baths
7,755 Sq.Ft.
$1,100,000
MLS#: 5196364
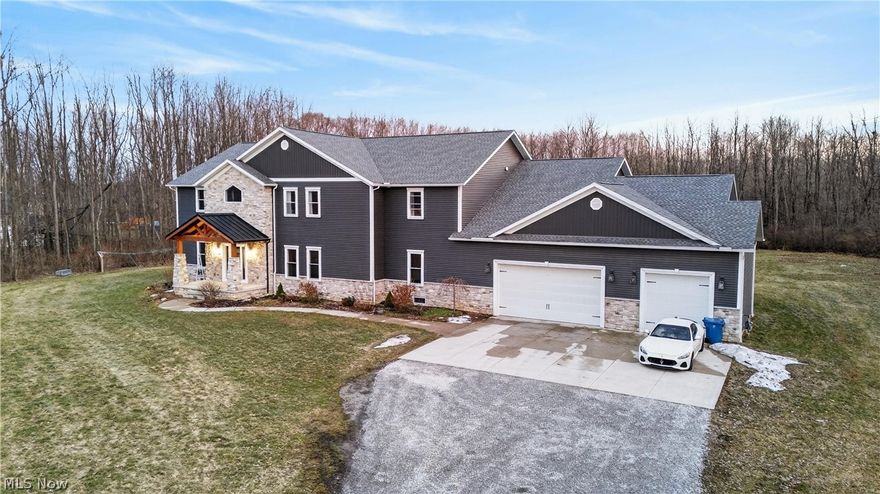
Canton
2252 Applegrove Street NE
6 Beds
3 Baths
6,300 Sq.Ft.
$960,000
MLS#: 5191087

Canton
4864 Armandale Avenue NW
3 Beds
2 Baths
3,428 Sq.Ft.
$989,000
MLS#: 5201533
