Open Houses

Open house times are shown in the property’s local time.

Request Info About This Open House

6297 Westshore Drive , Kent, OH 44240

Select one or more dates and leave your contact details. Your agent will follow up with more information.

Open-house dates

Times are shown in the property's local time.

Please wait while we send your request.

Requested open-house dates

Times are shown in the property's local time.

Features & Amenities

Interior

  • Other Interior Features

    Vaulted Ceiling(s), Beamed Ceilings, Ceiling Fan(s), Double Vanity, Eat-in Kitchen, Granite Counters, Open Floorplan, Pantry, Walk-In Closet(s), Master Downstairs

  • Total Bedrooms

    3

  • Bathrooms

    2

  • 1/2 Bathrooms

    1

  • Above Grade Finished Area

    3604.0

  • Basement YN

    YES

  • Cooling YN

    YES

  • Cooling

    Ceiling Fan(s), Central Air

  • Fireplace YN

    YES

  • Heating YN

    YES

  • Heating

    Forced Air, Fireplace(s)

  • Main Level Bedrooms

    2

  • Pet friendly

    N/A

Exterior

  • Garage

    Yes

  • Garage spaces

    5

  • Construction Materials

    Vinyl Siding

  • Parking

    Attached, Driveway, Detached, Garage

  • Pool

    No

  • Waterfront YN

    YES

Area & Lot

  • Lot Features

    Waterfront

  • Lot Size(acres)

    1.098

  • Property Type

    Residential

  • Property Sub Type

    Single Family Residence

  • Architectural Style

    Conventional

Price

  • Sales Price

    $625,000

  • Tax Amount

    $5,142

  • Financing Options

    Assumable, Cash, Conventional, FHA, VA Loan

  • Sq. Footage

    3,604

  • Price/SqFt

    $173

HOA

  • Association

    No

School District

  • Elementary School

    Kent CSD - 6705

  • Middle School

    Kent CSD - 6705

  • High School

    Kent CSD - 6705

Property Features

  • Sewer

    Public Sewer

  • Water Source

    Well

Schedule a Showing

Showing scheduled successfully.

<
>
IN PERSON
VIA CHAT

What is 3 + 4 ?


Mortgage calculator

Estimate your monthly mortgage payment, including the principal and interest, property taxes, and HOA. Adjust the values to generate a more accurate rate.

Your payment

Principal and Interest:

$

Property taxes:

$

HOA fees:

$

Total loan payment:

$

Total interest amount:

$

Location

County

Portage

Elementary School

Kent CSD - 6705

Middle School

Kent CSD - 6705

High School

Kent CSD - 6705

Listing Courtesy of Rebecca Nedelka, EXP Realty, LLC.

RealHub Information is provided exclusively for consumers' personal, non-commercial use, and it may not be used for any purpose other than to identify prospective properties consumers may be interested in purchasing. All information deemed reliable but not guaranteed and should be independently verified. All properties are subject to prior sale, change or withdrawal. RealHub website owner shall not be responsible for any typographical errors, misinformation, misprints and shall be held totally harmless.

Agent Austin Lape

AGENT

Austin Lape

Call Austin today to schedule a private showing.


* Listings on this website come from the FMLS IDX Compilation and may be held by brokerage firms other than the owner of this website. The listing brokerage is identified in any listing details. Information is deemed reliable but is not guaranteed. If you believe any FMLS listing contains material that infringes your copyrighted work please review our DMCA policy and learn how to submit a takedown request.© 2024 FMLS.
Imagine coming home to your private lakefront retreat, where breathtaking views of Brady Lake, a peaceful wooded setting, and exceptional craftsmanship create something truly special! Nestled on 1.1 acres with over 200 ft of lake frontage, this immaculate home offers natural beauty, privacy, and incredible living space. From the moment you enter, you'll be captivated by vaulted ceilings, a stunning wall of windows, and an expansive open-concept design that fills the home with natural light while showcasing the picturesque surroundings. Gorgeous flooring, warm wood accents, and a magnificent floor-to-ceiling stone fireplace create an atmosphere that feels like a luxury getaway every day. The beautiful kitchen features granite countertops, stainless steel appliances, a walk-in pantry, and generous room for entertaining. Step outside onto the wraparound decking overlooking the lake, where morning coffee, outdoor dining, and peaceful evenings surrounded by nature become part of everyday life. The primary suite offers private deck access, lake views, and a luxurious bath with a spa-inspired shower. The impressive finished walkout lower level provides separate living and entertaining space, complete with a second kitchen area, spacious family room with fireplace, additional bedroom, full bath, and recreation area. Perfect for hosting guests or simply enjoying more room to spread out! An attached two-car garage and additional three-car garage provide space for vehicles, hobbies, and recreational equipment. Adding peace of mind, the sellers recently installed a NEW ROOF, NEW HOT WATER TANK, and NEW WATER TREATMENT SYSTEM! Meticulously maintained and move-in ready, this extraordinary property offers the serenity of lakefront living without sacrificing comfort or convenience. Homes offering this combination of breathtaking lake views, wooded privacy, exceptional condition, and versatile living space are a rare find. Welcome home to your own slice of paradise on Brady Lake!

6297 Westshore Drive

Message successfully sent.

What would you like to know?

What is 3 + 4 ?

I agree to receive email communication and understand I can unsubscribe at any time.

I agree to be contacted by Tyson Sells Homes, LLC. via call, email, and text for real estate services. To opt out, you can reply 'stop' at any time or reply 'help' for assistance. You can also click the unsubscribe link in the emails. Message and data rates may apply. Message frequency may vary. Privacy Policy

Related Properties

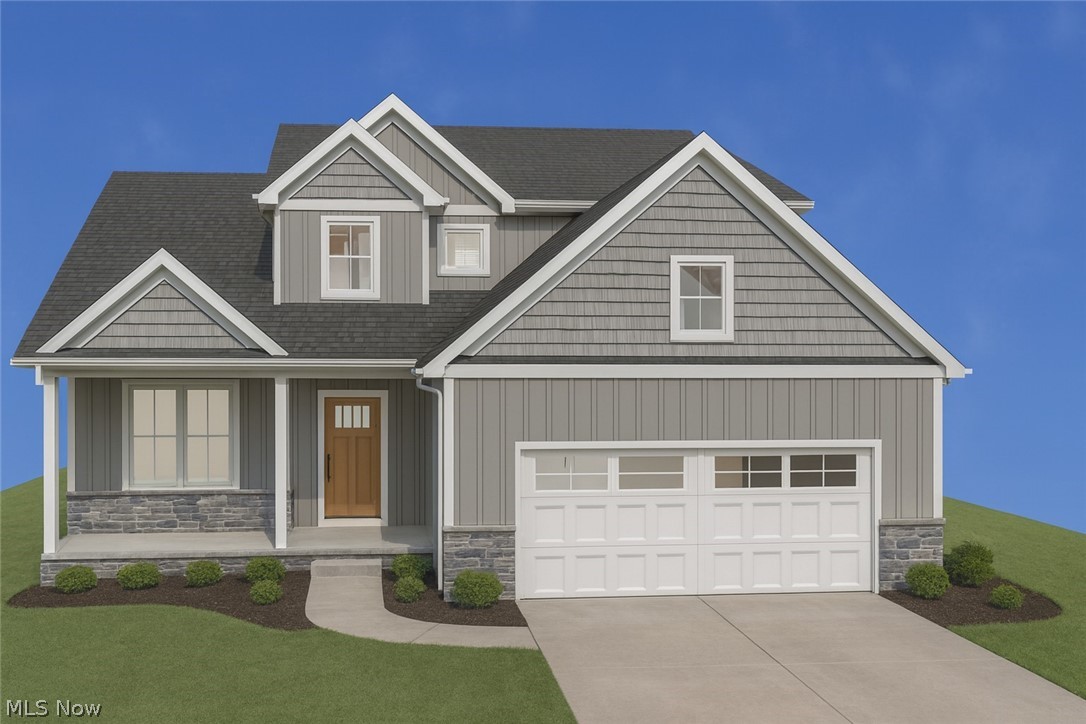
Custom home by Hostetler Family Homes in the established neighborhood of The Estates of Marsh Landing. Construction is scheduled to begin in August with completion expected in early 2027. Early contracts present a rare opportunity to personalize select finishes while the home is still in its earliest stages.

This thoughtfully designed two-story residence offers a first-floor primary suite and 2,272 sq ft.  The open-concept main level features cathedral ceilings, a dedicated office, a dramatic two-story entry, and main-floor laundry conveniently connected to the primary suite walk-in closet, blending function with refined design.

The rear of the home opens to a serene, undevelopable backdrop, delivering exceptional privacy and a peaceful setting rarely found in established communities. The early stages of construction provide a unique opportunity for buyers to collaborate on select finishes and details, creating a home that reflects their personal style before construction progresses.
#5216135

Kent

5358 Meadow Park Drive

4 Beds

2 Baths

2,272 Sq.Ft.

$619,000

MLS#: 5216135

Price reduced
Residential home that is grandfathered in as a licensed legal 8 bedroom home that is approved to have up to 8 unrelated renters.  Perfect home for large family or family with kids considering attending Kent state.  This is a rare opportunity given that properties like this do not come on the market often.
New renters starting in August 2027 at $5195 per month
#5233589

Kent

114 Linden Street

8 Beds

3 Baths

N/A

$539,900

MLS#: 5233589

Price reduced
Discover a unique place to call home in the Village of Sugar Bush Knolls in Kent, Ohio. Set on 3/4 acre with Lake Martin privileges, this contemporary-style home pairs bright, open living spaces with mature landscaping & neighboring pasture views. Enjoy peaceful mornings or relaxing evenings on the elevated deck, replaced in late 2024, or the brick patio added in 2026. An apple tree, blueberry bushes, & pawpaw trees enhance this gardener's retreat.

Inside, a two-story foyer opens to a light-filled great room with a cathedral ceiling, skylights, & a wall of windows that brings the outdoors in. A double-sided gas fireplace warms the great room & dining area, while a granite pass-through bar makes entertaining easy. Custom cabinetry, granite countertops, stainless steel appliances, a built-in desk, & a range replaced in 2026 highlight the kitchen.

The main-floor primary suite offers a private retreat with two closets, double vanity, & walk-in shower. A second bedroom, full bath, half bath, laundry room, & ample closets complete this level. Walnut flooring installed in 2021 adds warmth to the living room & bedrooms.

The flexible lower level offers a recreation room, bonus room, two bedrooms, office, full bath, & storage, with potential for separate living quarters. Two exterior doors open to the patio. A circular driveway, covered front entrance, & three-plus-car garage add convenience.

Updates include roof & skylights in late 2025, water heater & well pressure tank in 2025, & carpeting in July 2026. Additional features include whole-house filtration, reverse-osmosis drinking water, & central vacuum.

Tucked away yet convenient to Route 43 between Kent & Streetsboro, enjoy proximity to Lake Martin, the community dock, & nature preserves. Village services include leaf pickup, trash & recycling collection, & regular sheriff patrols--& no separate assessment! Make an offer & call this unique property & community YOUR home!
#5231014

Kent

1118 Lake Martin Drive

4 Beds

3 Baths

4,280 Sq.Ft.

$555,000

MLS#: 5231014

Send a message

Message successfully sent.

Your message

What is 3 + 4 ?

Reason for contacting?

I agree to receive email communication and understand I can unsubscribe at any time.

I agree to be contacted by Tyson Sells Homes, LLC. via call, email, and text for real estate services. To opt out, you can reply 'stop' at any time or reply 'help' for assistance. You can also click the unsubscribe link in the emails. Message and data rates may apply. Message frequency may vary. Privacy Policy

Sign Out

Virtual Assistant

Would you like to take the next step with this property? We can help you schedule a showing or virtual tour, or send you more details.

Yes, I would like more information.

Thank You for Your Reply, One of Our Agents will contact you as soon as possible

No, maybe later.

Thank you, you can always contact me via email, phone number or through the contact form.

Realhub AI

Lucy - Your AI-Powered Realtor

Update Your Temporary Password

Personalize your search

Enter your email and we'll notify you immediately when new listings match what you're looking for.

or enter email address

Already have an account ? Login here

Continue your home search

I agree to receive communications and understand I can unsubscribe at any time.

I agree to be contacted by Tyson Sells Homes, LLC. via call, email, and text for real estate services. To opt out, you can reply 'stop' at any time or reply 'help' for assistance. You can also click the unsubscribe link in the emails. Message and data rates may apply. Message frequency may vary. Privacy Policy

Already have an account ? Login here

We use cookies

We use cookies for analytics and to enhance your experience. By accepting, you agree to analytics and marketing cookies. Small functional cookies that count viewed properties and time on site are used regardless of your choice. You can manage your preferences or learn more about our cookies policy.