.webp?size=346x80)








Property
Beds
4
Full Baths
2
1/2 Baths
1
Year Built
1967
Sq.Footage
2,714
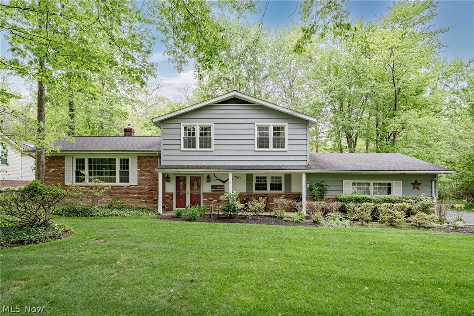
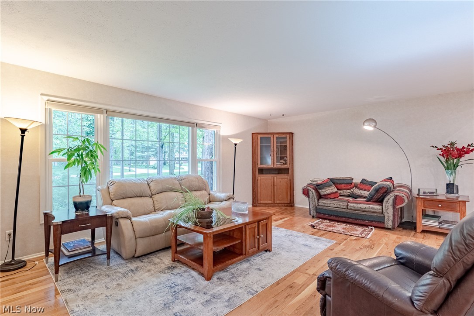
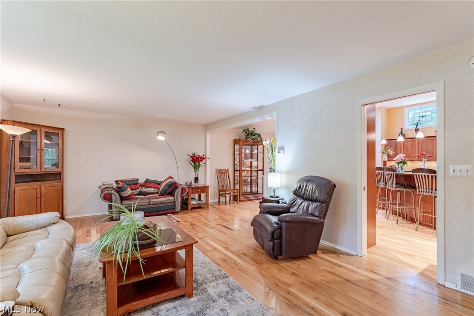
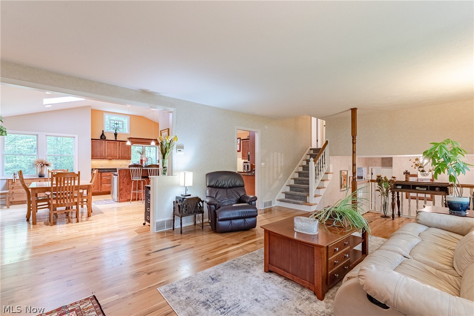
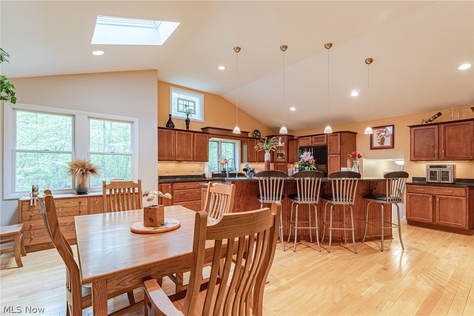
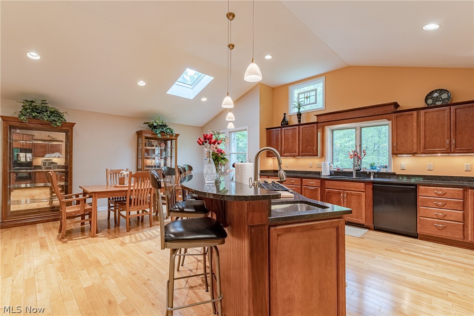
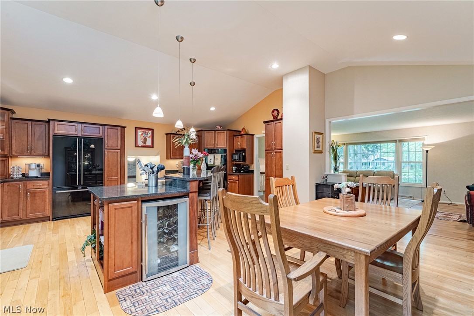
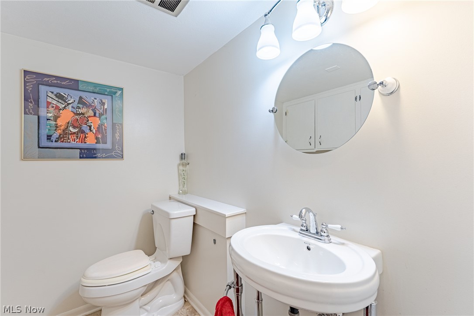
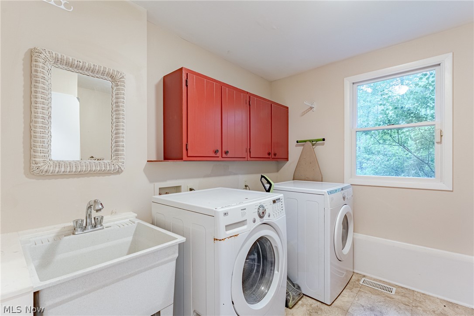
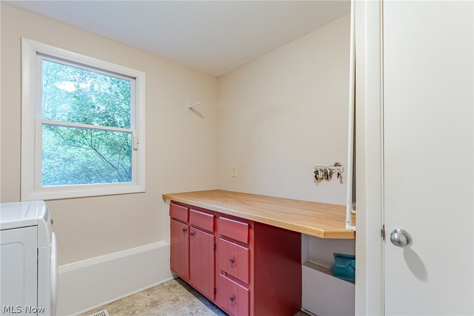
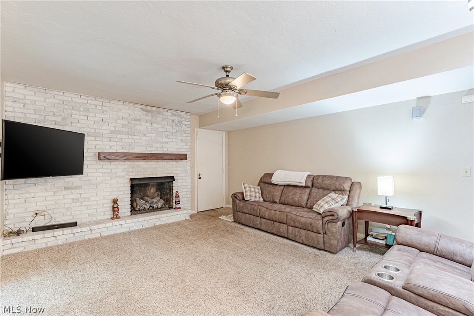
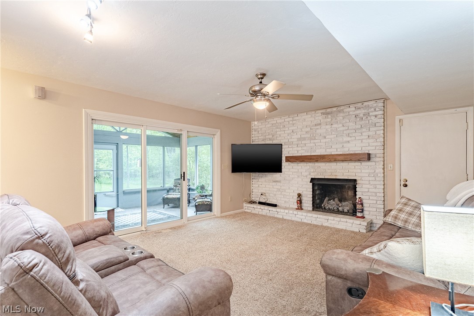
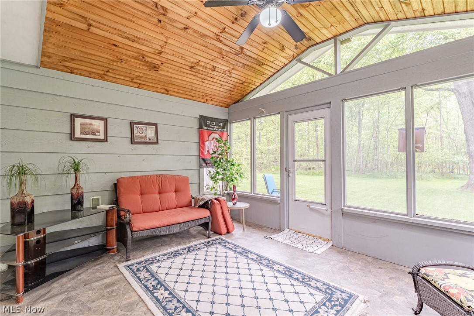
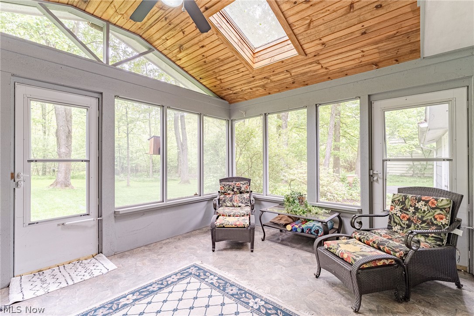
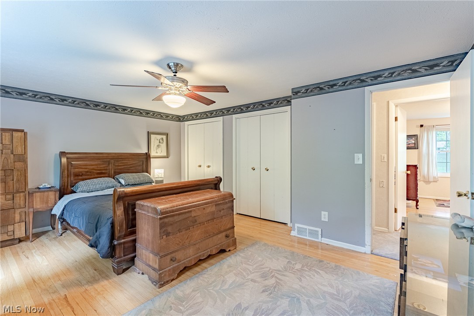
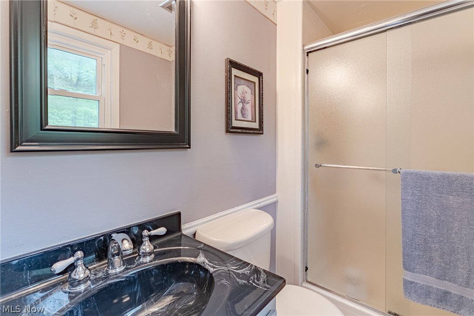
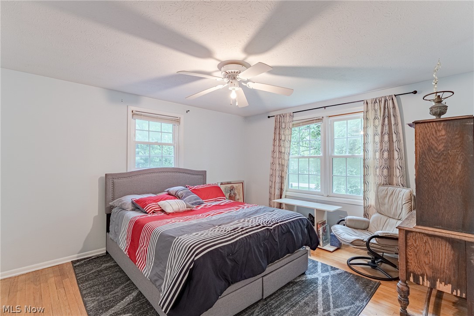
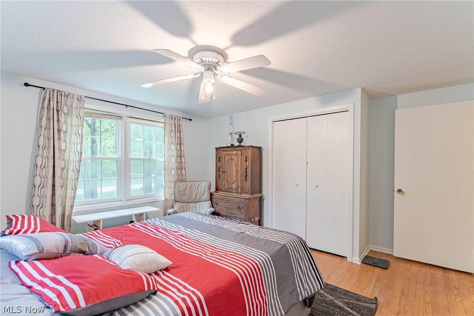
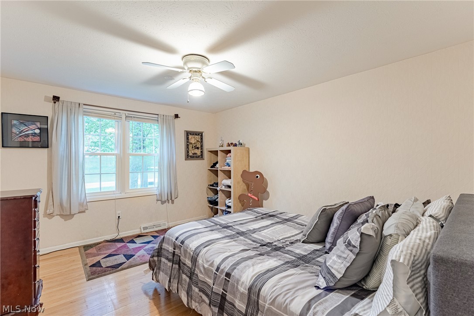
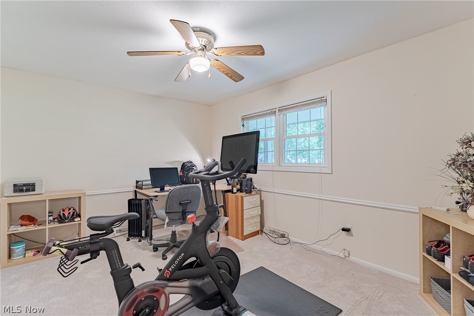
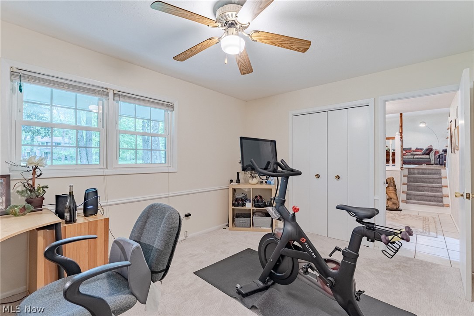
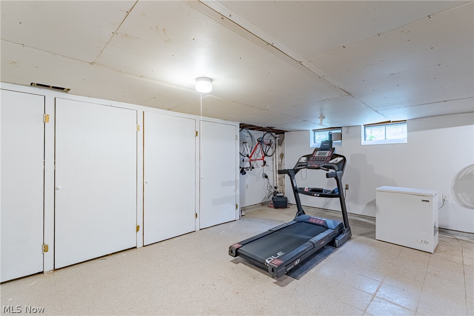
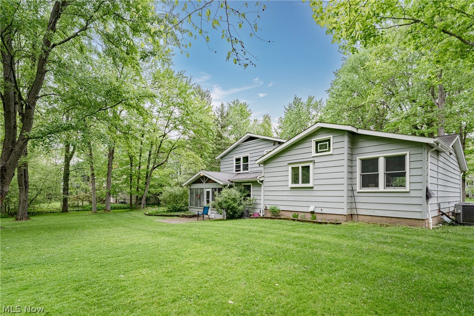
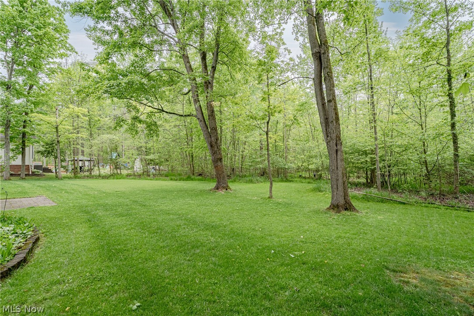
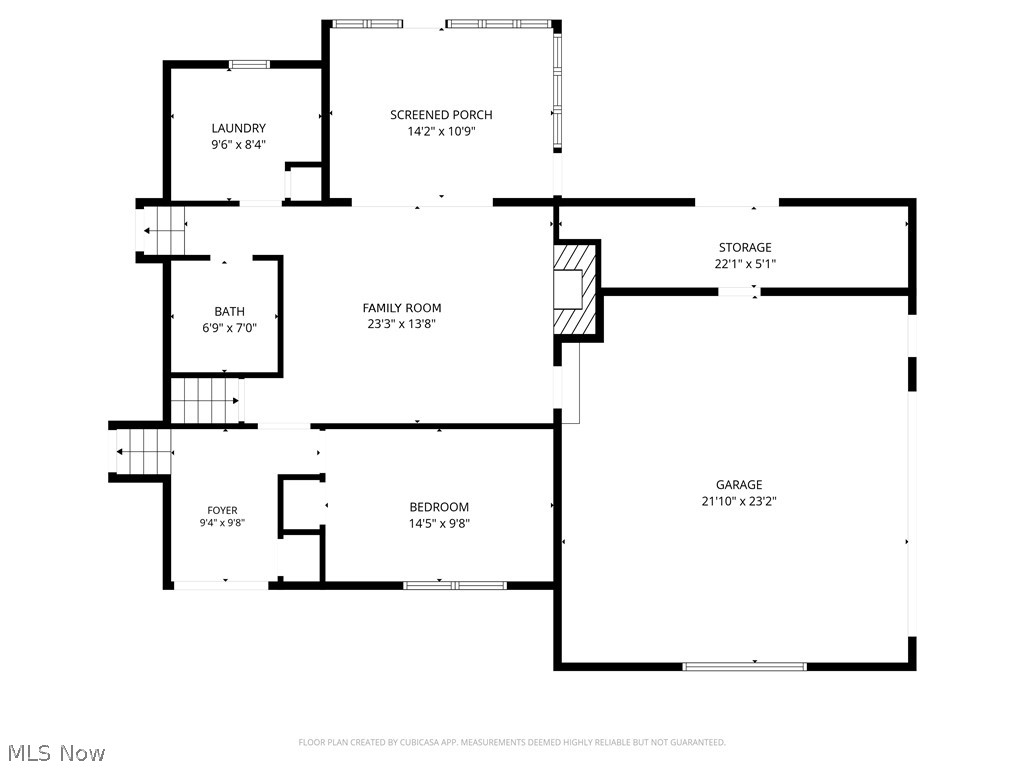
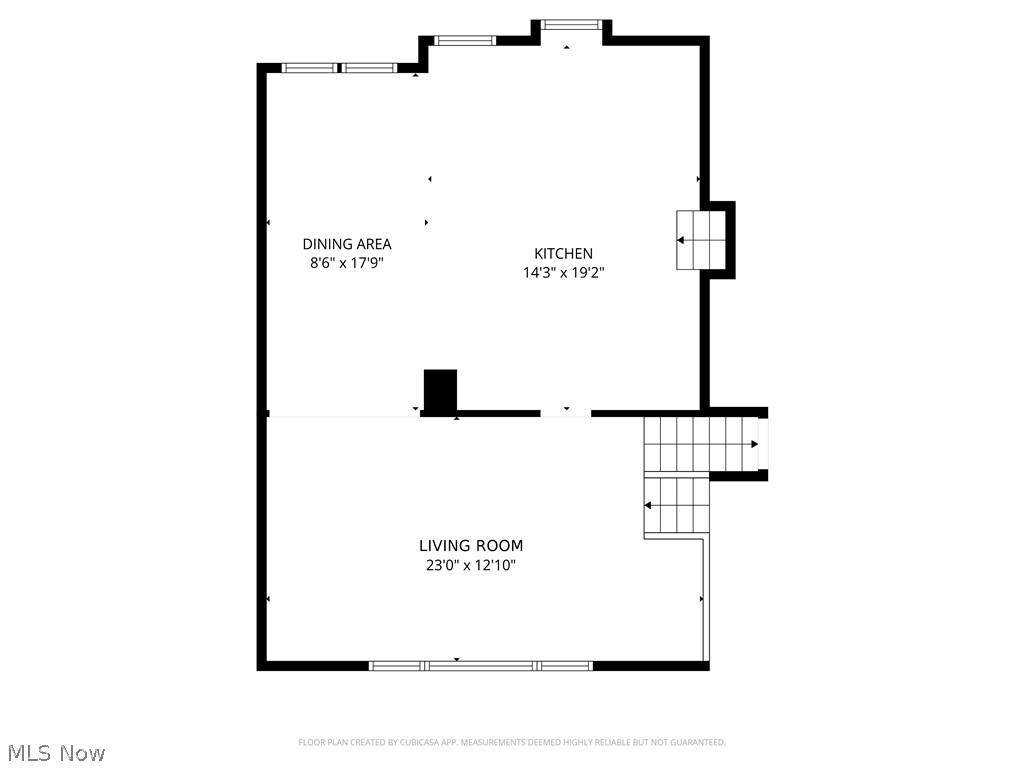
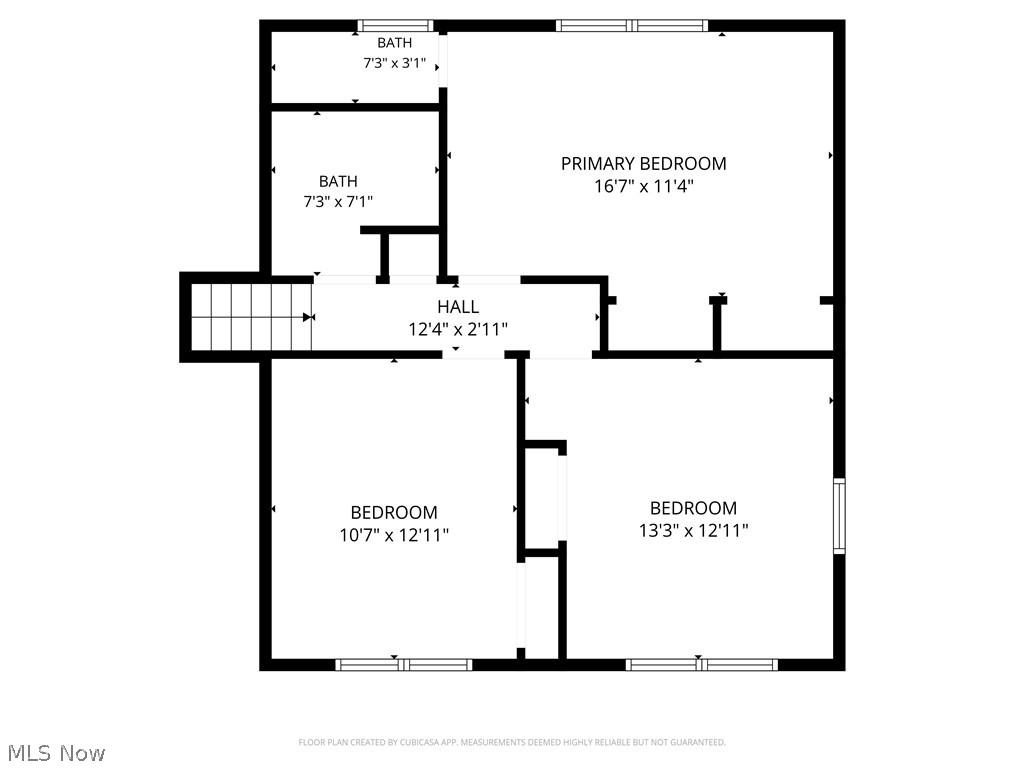
Welcome to 6424 Creekside Trail, Solon – a beautifully maintained split-level home nestled on a peaceful, wooded lot that offers the perfect blend of comfort, space, and natural beauty. Surrounded by mature trees and tranquil views, this inviting home offers a warm, welcoming setting for everyday living and memorable family gatherings. Step through the double front doors into a bright foyer that leads to a spacious living room filled with natural light. Gleaming hardwood floors flow seamlessly into the open-concept kitchen and dining area highlighted by a skylight and a soaring vaulted ceiling, while the kitchen is designed to impress with granite countertops, a large center island, abundant cabinetry, and a full complement of appliances. The main level offers added versatility with a bedroom, half bath, and laundry room. A spacious family room serves as the heart of the space, highlighted by a charming brick fireplace perfect for relaxing or entertaining. Sliding doors lead to a delightful enclosed porch, an ideal spot to enjoy morning coffee or the peaceful wooded views year-round. The upper level offers three comfortable bedrooms, all featuring hardwood flooring. The primary suite serves as a private retreat with its own ensuite full bath, while an additional full bathroom conveniently serves the remaining bedrooms. Outside, the property truly shines. The expansive backyard is framed by mature trees and picturesque wooded views, creating a private and serene outdoor retreat. Whether hosting summer barbecues, watching children and pets play, gardening, or simply enjoying the beauty of nature, this exceptional setting offers endless possibilities. Located in the highly desirable Solon community, this lovingly cared-for home combines spacious living areas, timeless features, and a beautiful natural setting—making it a wonderful place to call home. Don't miss the opportunity to make this charming property your own!
Features & Amenities
Interior
-
Other Interior Features
Vaulted Ceiling(s), Granite Counters
-
Total Bedrooms
4
-
Bathrooms
2
-
1/2 Bathrooms
1
-
Above Grade Finished Area
2424.0
-
Basement YN
YES
-
Cooling YN
YES
-
Cooling
Central Air
-
Fireplace YN
YES
-
Heating YN
YES
-
Heating
Natural Gas, Forced Air
-
Main Level Bedrooms
1
-
Pet friendly
N/A
Exterior
-
Garage
Yes
-
Garage spaces
2
-
Construction Materials
Brick, Wood Siding
-
Parking
Attached, Garage
-
Pool
No
-
Waterfront YN
NO
Area & Lot
-
Lot Features
Wooded
-
Lot Size(acres)
0.6891
-
Property Type
Residential
-
Property Sub Type
Single Family Residence
-
Architectural Style
Split Level
Price
-
Sales Price
$449,900
-
Tax Amount
$7,538
-
Sq. Footage
2, 714
-
Price/SqFt
$165
HOA
-
Association
No
School District
-
Elementary School
Solon CSD - 1828
-
Middle School
N/A
-
High School
N/A
Property Features
-
Sewer
Public Sewer
-
Water Source
Public
Schedule a Showing
Showing scheduled successfully.
Mortgage calculator
Estimate your monthly mortgage payment, including the principal and interest, property taxes, and HOA. Adjust the values to generate a more accurate rate.
Your payment
Principal and Interest:
$
Property taxes:
$
HOA fees:
$
Total loan payment:
$
Total interest amount:
$
Location
County
Cuyahoga
Elementary School
Solon CSD - 1828
Middle School
High School
Listing Courtesy of Terry Young , Keller Williams Greater Metropolitan
RealHub Information is provided exclusively for consumers' personal, non-commercial use, and it may not be used for any purpose other than to identify prospective properties consumers may be interested in purchasing. All information deemed reliable but not guaranteed and should be independently verified. All properties are subject to prior sale, change or withdrawal. RealHub website owner shall not be responsible for any typographical errors, misinformation, misprints and shall be held totally harmless.

AGENT
Austin Lape
Call Austin today to schedule a private showing.

* Listings on this website come from the FMLS IDX Compilation and may be held by brokerage firms other than the owner of this website. The listing brokerage is identified in any listing details. Information is deemed reliable but is not guaranteed. If you believe any FMLS listing contains material that infringes your copyrighted work please click here to review our DMCA policy and learn how to submit a takedown request.© 2024 FMLS.
Related Properties
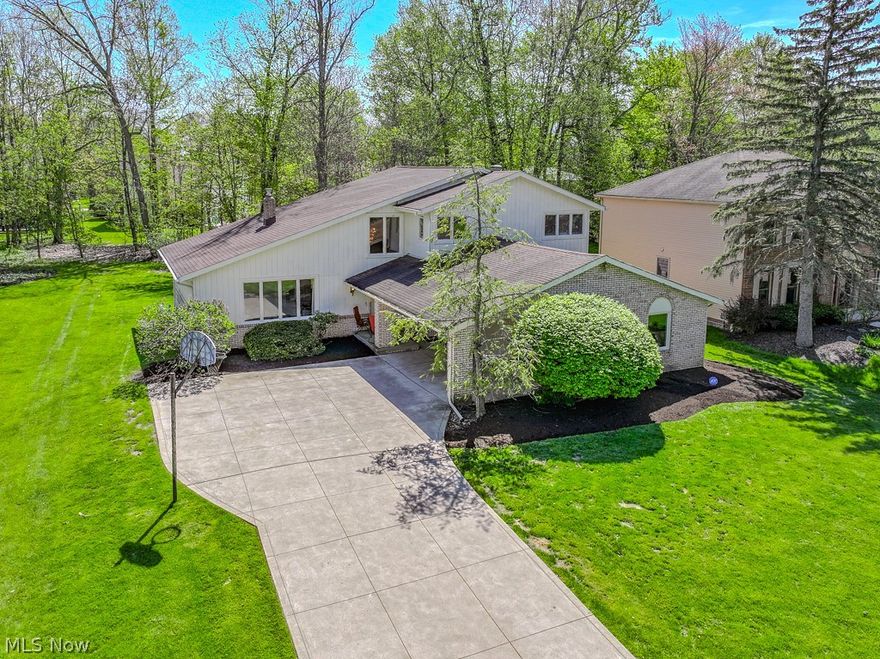
Solon
5133 Stansbury Drive
4 Beds
2 Baths
2,815 Sq.Ft.
$479,900
MLS#: 5205799

Solon
33065 Arlesford Drive
4 Beds
2 Baths
3,588 Sq.Ft.
$489,000
MLS#: 5209061
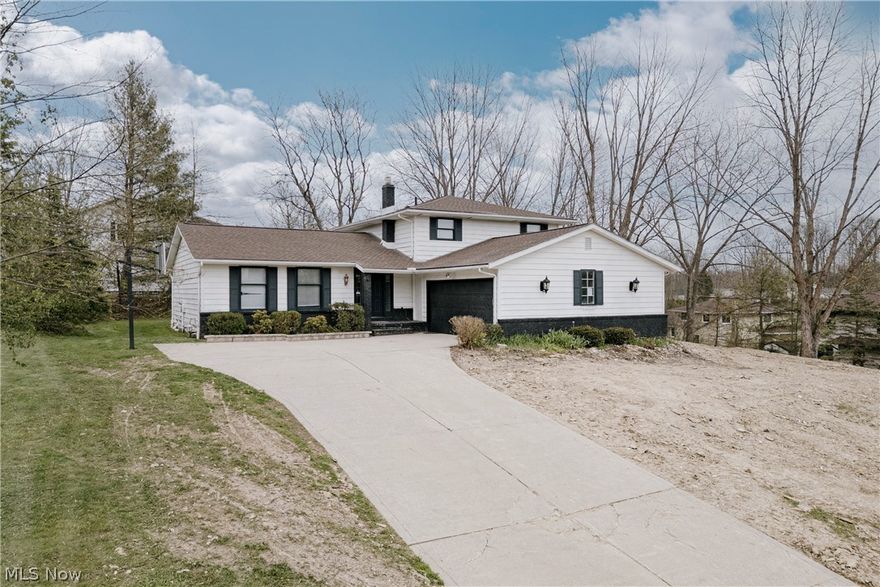
Solon
5880 Deepwood Trail
4 Beds
3 Baths
3,256 Sq.Ft.
$449,900
MLS#: 5209426
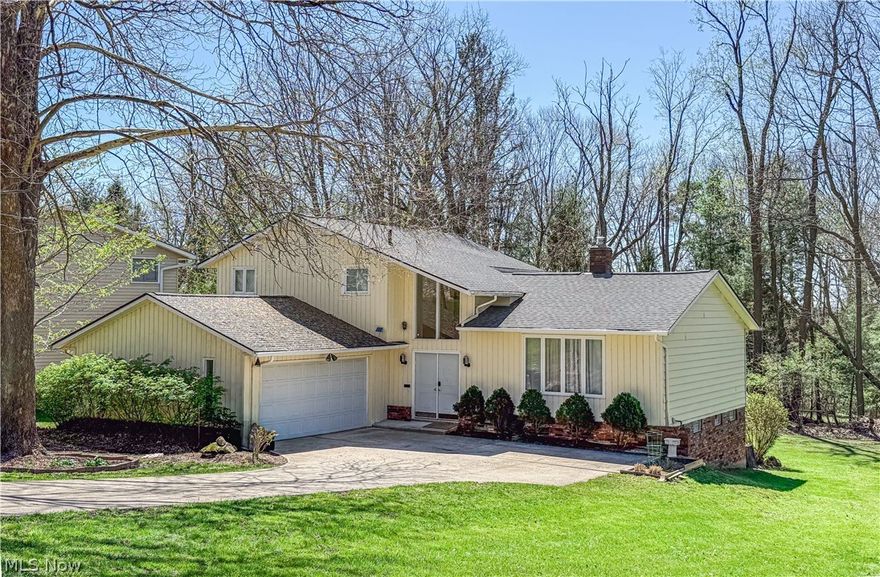
Solon
33170 Ledge Hill Drive
4 Beds
2 Baths
2,516 Sq.Ft.
$489,000
MLS#: 5207408
