.webp?size=346x80)
Property
Beds
2
Full Baths
1
1/2 Baths
1
Year Built
1928
Sq.Footage
1,158
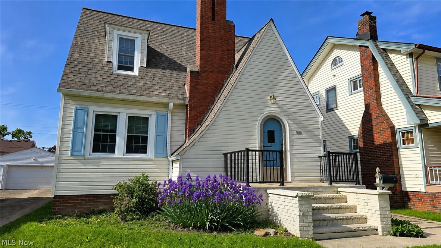
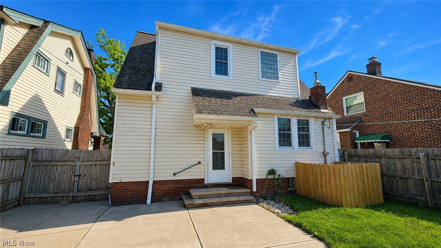
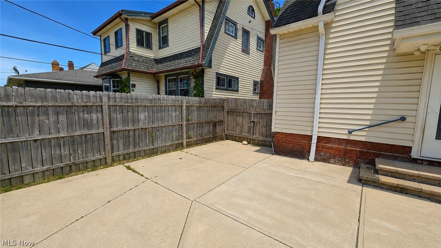
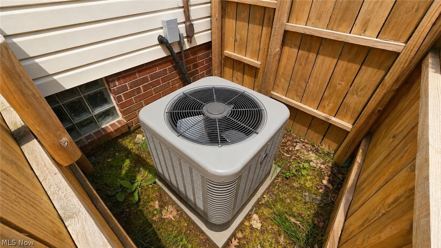
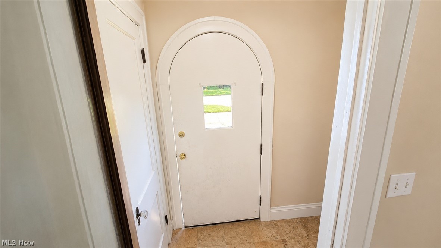
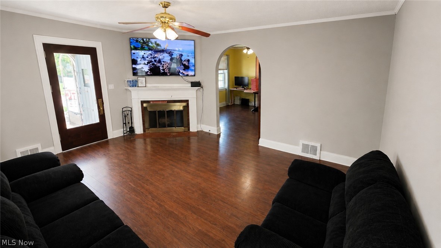
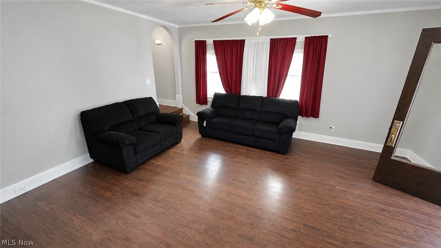
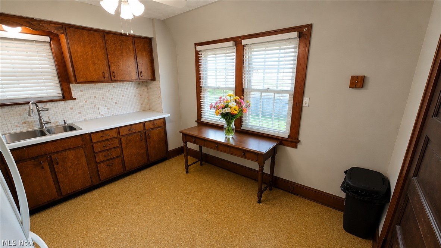
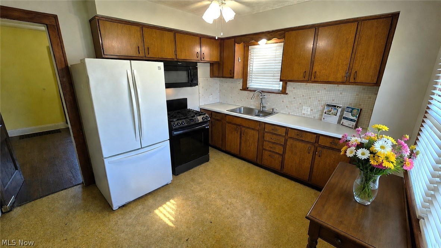
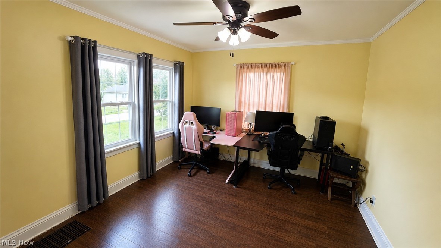
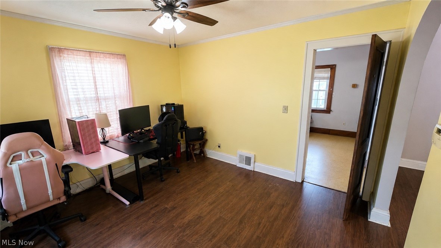
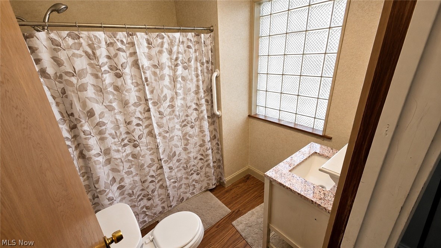
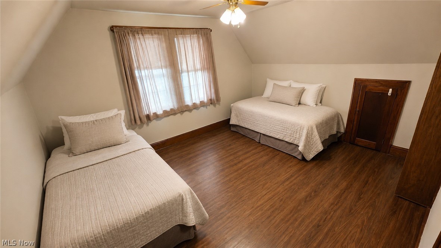
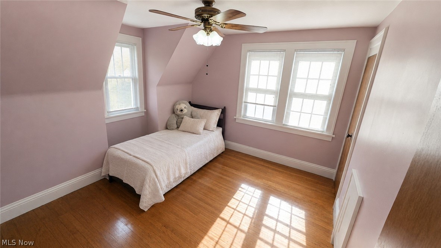
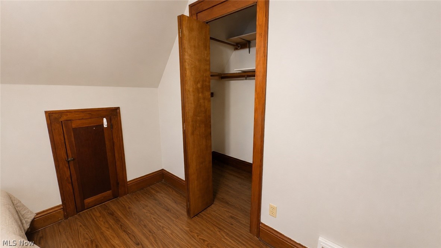
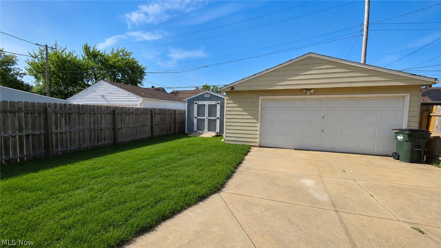
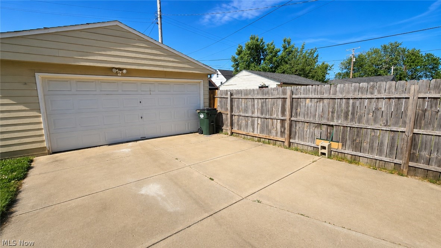
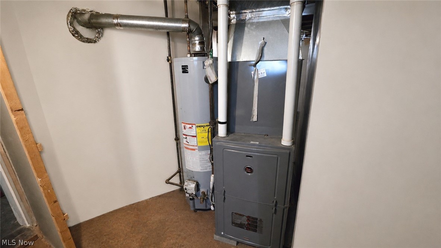
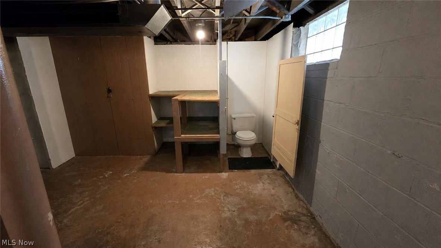
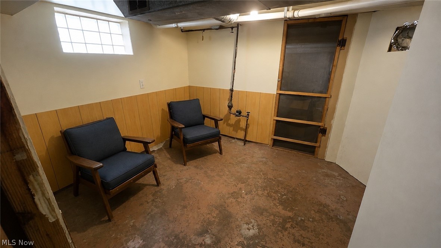
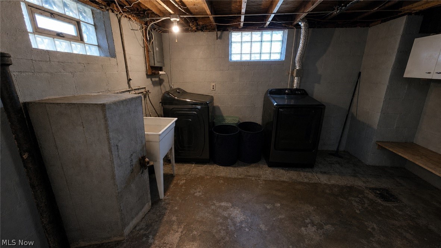
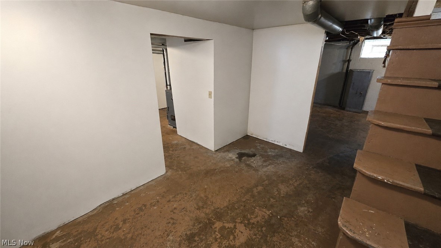
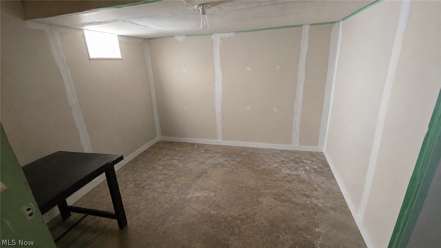
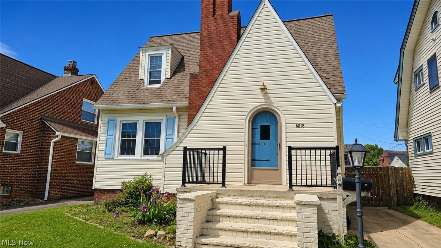
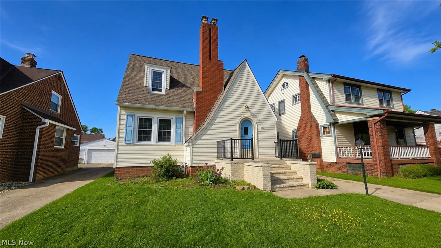
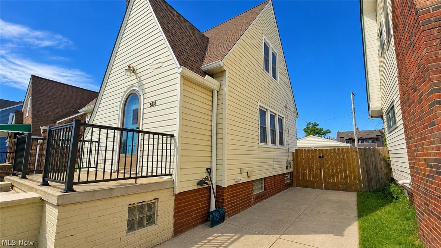
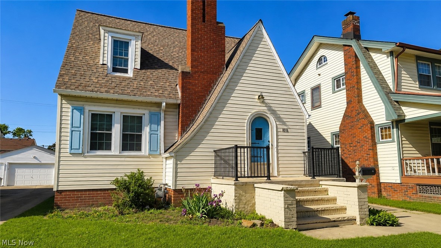
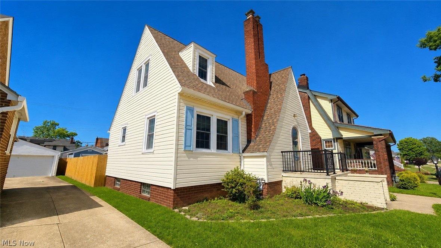
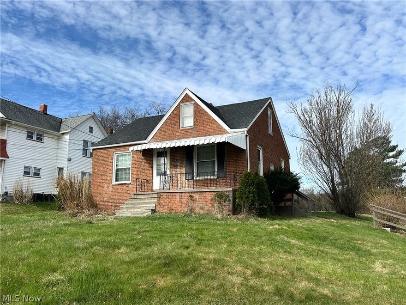
Welcome home to this beautifully maintained brick Tudor/Colonial located in the highly sought-after Parma Circle neighborhood. Full of timeless character and classic architectural charm, this distinctive home immediately stands out with its steep gables, stone accents, arched entryway, and inviting curb appeal rarely found in today's market. Step inside through the welcoming foyer into a spacious living room featuring hardwood floors, crown molding, a cozy corner gas fireplace, and 3 large windows that fill the space with natural light and the eat-in kitchen blends character with functionality, with a wonderful view of the fenced in back yard. 70" Smart TV stays with property, is currently mounted above fireplace. Washer and Dryer stay, Samsung smart dryer with bluetooth and steam dry capabilities. Upstairs, the original staircase leads to two comfortable bedrooms and a full bath. Outside, enjoy a fully fenced backyard, stamped concrete patio, oversized 2.5-car garage, a newer (2021) shed and a long list of major updates already completed for added peace of mind. Improvements include roof and gutters (2015), furnace and central air (2015), windows (2017 plus additional kitchen windows in 2023), laminate flooring (2016), front porch and steps (2020), concrete patio (2020), 100-amp electrical service, glass block windows, and more. Homes in Parma Circle with this level of architectural charm, character, and thoughtful updates rarely become available. Conveniently located near shopping, dining, parks, and commuter access, 6818 Belmere Drive offers the perfect blend of timeless Tudor elegance and everyday comfort. Seller is offering $1000 flooring allowance.
Features & Amenities
Interior
-
Other Interior Features
Ceiling Fan(s)
-
Total Bedrooms
2
-
Bathrooms
1
-
1/2 Bathrooms
1
-
Above Grade Finished Area
1158.0
-
Basement YN
YES
-
Cooling YN
YES
-
Cooling
Ceiling Fan(s), Central Air
-
Fireplace YN
YES
-
Heating YN
YES
-
Heating
Natural Gas, Forced Air
-
Pet friendly
N/A
Exterior
-
Garage
Yes
-
Garage spaces
2
-
Construction Materials
Brick, Vinyl Siding
-
Parking
Driveway, Garage, Garage Door Opener
-
Patio and Porch Features
None
-
Pool
No
-
Waterfront YN
NO
Area & Lot
-
Lot Size(acres)
0.1412
-
Property Type
Residential
-
Property Sub Type
Single Family Residence
-
Architectural Style
Tudor
Price
-
Sales Price
$205,000
-
Tax Amount
$3,023
-
Sq. Footage
1, 158
-
Price/SqFt
$177
HOA
-
Association
No
School District
-
Elementary School
Parma CSD - 1824
-
Middle School
N/A
-
High School
N/A
Property Features
-
Stories
2
-
Foundation Details
Brick/Mortar
-
Sewer
Public Sewer
-
Water Source
Public
Schedule a Showing
Showing scheduled successfully.
Mortgage calculator
Estimate your monthly mortgage payment, including the principal and interest, property taxes, and HOA. Adjust the values to generate a more accurate rate.
Your payment
Principal and Interest:
$
Property taxes:
$
HOA fees:
$
Total loan payment:
$
Total interest amount:
$
Location
County
Cuyahoga
Elementary School
Parma CSD - 1824
Middle School
High School
Listing Courtesy of Janyse Heidy , Century 21 Homestar
RealHub Information is provided exclusively for consumers' personal, non-commercial use, and it may not be used for any purpose other than to identify prospective properties consumers may be interested in purchasing. All information deemed reliable but not guaranteed and should be independently verified. All properties are subject to prior sale, change or withdrawal. RealHub website owner shall not be responsible for any typographical errors, misinformation, misprints and shall be held totally harmless.

AGENT
Austin Lape
Call Austin today to schedule a private showing.

* Listings on this website come from the FMLS IDX Compilation and may be held by brokerage firms other than the owner of this website. The listing brokerage is identified in any listing details. Information is deemed reliable but is not guaranteed. If you believe any FMLS listing contains material that infringes your copyrighted work please click here to review our DMCA policy and learn how to submit a takedown request.© 2024 FMLS.
Related Properties
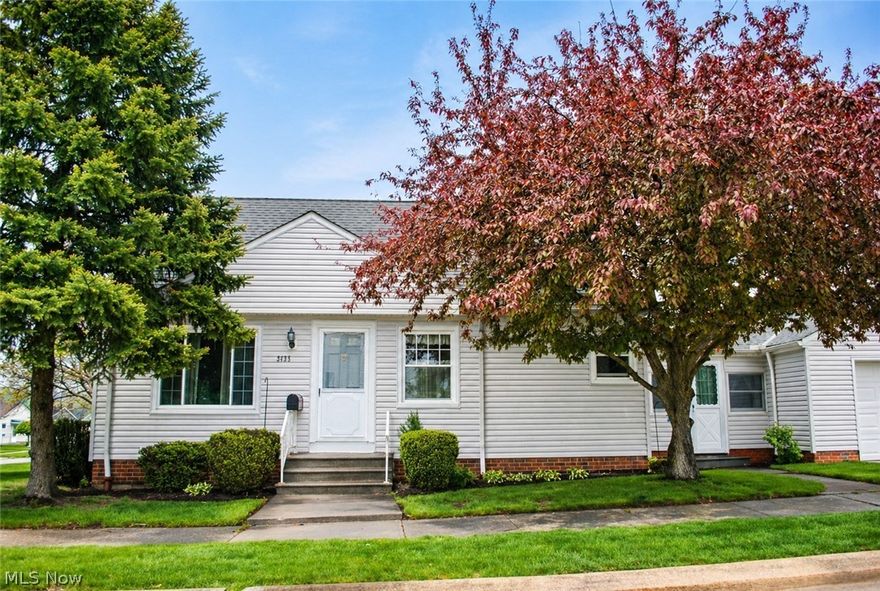
Parma
3435 Center Drive
3 Beds
1 Baths
1,590 Sq.Ft.
$235,000
MLS#: 5205448
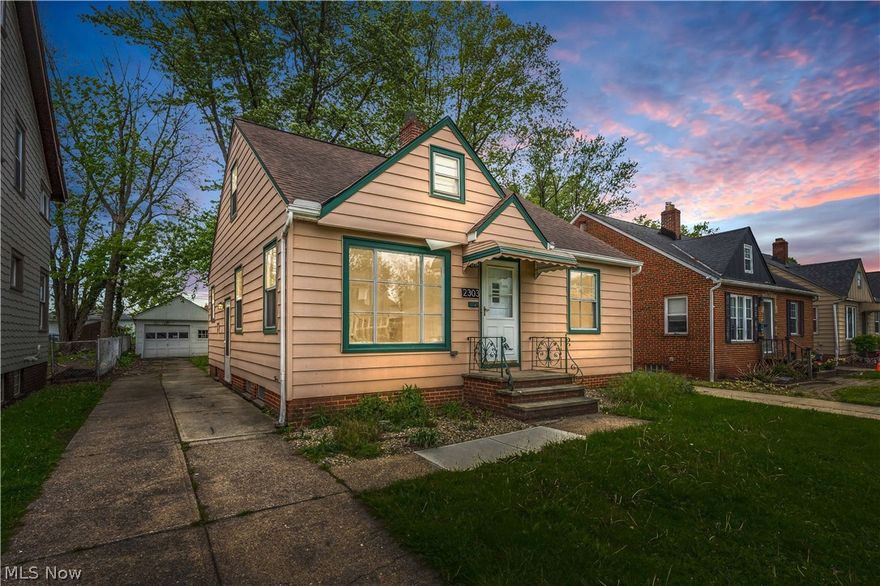
Parma
2303 Tuxedo Avenue
3 Beds
1 Baths
1,294 Sq.Ft.
$195,000
MLS#: 5209962
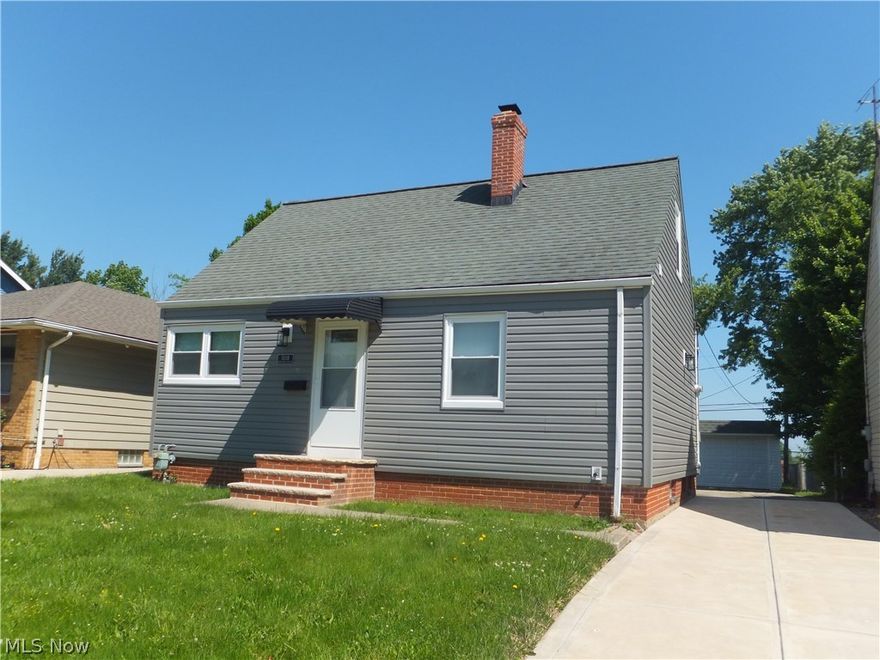
Parma
5110 Montauk Avenue
2 Beds
1 Baths
N/A
$179,900
MLS#: 5211099
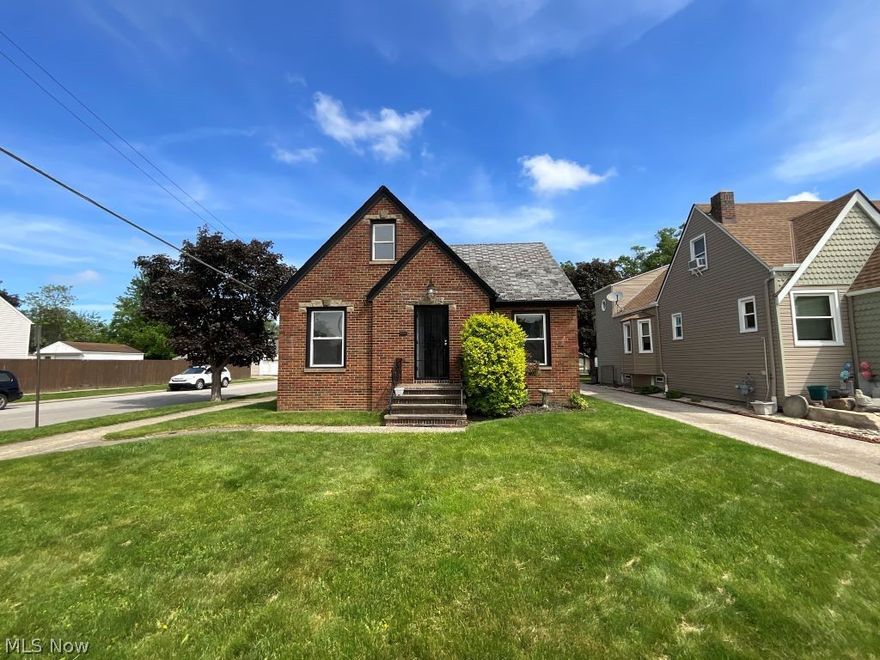
Parma
5910 Wilber Avenue
3 Beds
2 Baths
1,538 Sq.Ft.
$209,900
MLS#: 5212805

Parma
3202 Parklane Drive
4 Beds
1 Baths
1,970 Sq.Ft.
$230,000
MLS#: 5194106
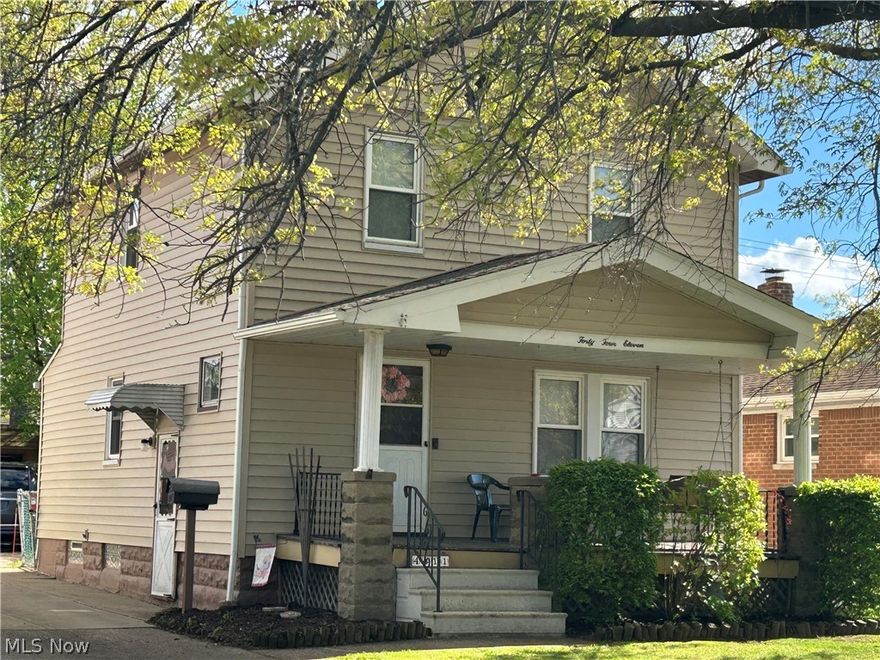
Parma
4411 Maplecrest Avenue
3 Beds
2 Baths
1,528 Sq.Ft.
$210,000
MLS#: 5208827

Parma
3323 Dellwood Drive
3 Beds
2 Baths
1,992 Sq.Ft.
$219,000
MLS#: 5207873
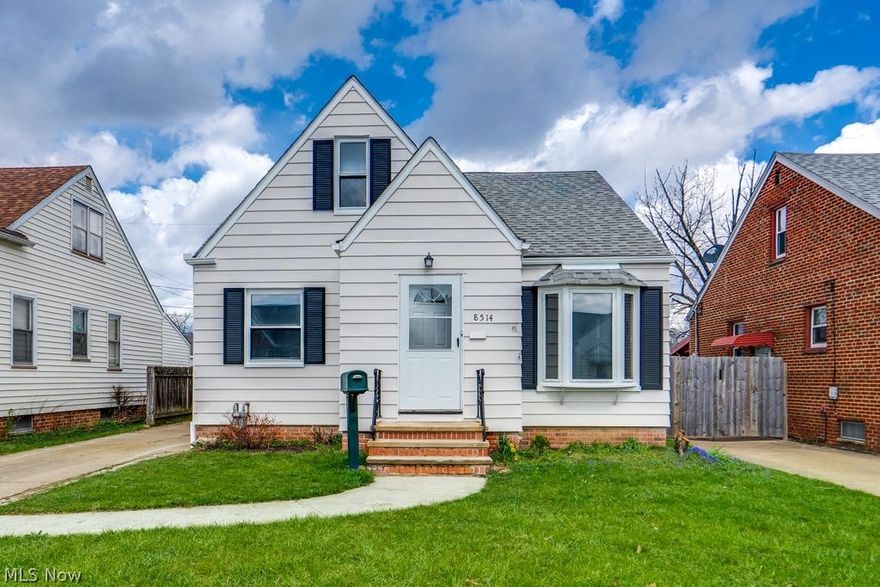
Parma
8514 Deerfield Drive
3 Beds
1 Baths
1,604 Sq.Ft.
$226,000
MLS#: 5199088
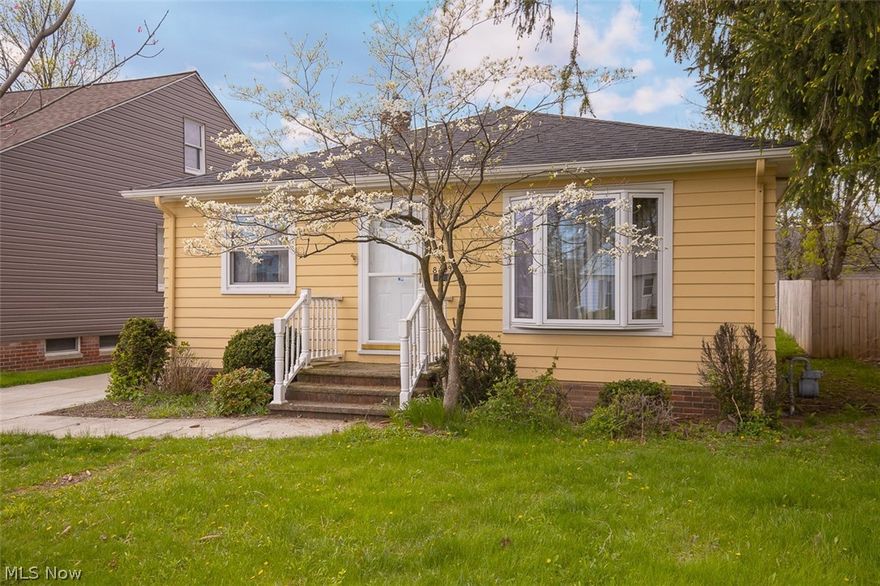
Parma
8409 Wainstead Drive
3 Beds
1 Baths
1,484 Sq.Ft.
$204,900
MLS#: 5201713
Parma
6332 State Road
3 Beds
1 Baths
1,957 Sq.Ft.
$203,000
MLS#: 5197281
