


Property
Beds
3
Full Baths
2
1/2 Baths
None
Year Built
2004
Sq.Footage
1,574
Welcome to carefree luxury living at 725 Coralberry Lane! This rare, freestanding Cape Cod-style condominium delivers the independence and space of a single-family home paired with the ease of maintenance-free condo living. Nestled on a premium lot overlooking a picturesque, approximately 1-acre shared lake in the backyard, this property offers serene water views from your brand-new rear patio—the ultimate setting for relaxing or entertaining. Inside, you will find a thoughtfully designed, open-concept layout. The main level living room features a cozy, stylish electric fireplace, creating a warm and inviting focal point. The main floor also boasts a convenient primary master suite, gorgeous kitchen updates, and beautifully refreshed full bathrooms. Head upstairs to discover two additional bedrooms, including a versatile loft area ideal for an office, den, or second living space. Storage is never an issue here, highlighted by a large walk-in storage area inside plus massive bonus storage over top of the garage attic space. Major peace-of-mind upgrades completed in 2026 include a brand-new, high-efficiency whole-house geothermal heating and cooling system and professional LeafGuard gutter protection. Combining scenic waterfront tranquility, modern mechanicals, and versatile space, this one-of-a-kind property is a must-see!
Features & Amenities
Interior
-
Other Interior Features
Storage
-
Total Bedrooms
3
-
Bathrooms
2
-
Above Grade Finished Area
1574.0
-
Basement YN
NO
-
Cooling YN
YES
-
Cooling
Geothermal
-
Fireplace YN
YES
-
Heating YN
YES
-
Heating
Geothermal
-
Main Level Bedrooms
1
-
Pet friendly
Yes
Exterior
-
Garage
Yes
-
Garage spaces
2
-
Construction Materials
Asphalt, Concrete, Vinyl Siding
-
Other Exterior Features
Private Yard
-
Parking
Attached, Garage
-
Patio and Porch Features
Rear Porch, Front Porch
-
Pool
No
-
Waterfront YN
YES
-
View
Lake, Water
Area & Lot
-
Lot Features
Landscaped, Views, Waterfront
-
Lot Size(acres)
0.32
-
Property Type
Residential
-
Property Sub Type
Condominium
-
Architectural Style
Cape Cod
Price
-
Sales Price
$260,000
-
Tax Amount
$3,033.2
-
Financing Options
Cash, Conventional, VA Loan
-
Sq. Footage
1,574
-
Price/SqFt
$165
HOA
-
Association
YES
-
Association Fee
$186
-
Association Fee Frequency
Monthly
-
Association Fee Includes
N/A
School District
-
Elementary School
Madison LSD Lake- 4303
-
Middle School
Madison LSD Lake- 4303
-
High School
Madison LSD Lake- 4303
Property Features
-
Stories
2
-
Foundation Details
Slab
-
Sewer
Public Sewer
-
Water Source
Public
Schedule a Showing
Showing scheduled successfully.
Mortgage calculator
Estimate your monthly mortgage payment, including the principal and interest, property taxes, and HOA. Adjust the values to generate a more accurate rate.
Your payment
Principal and Interest:
$
Property taxes:
$
HOA fees:
$
Total loan payment:
$
Total interest amount:
$
Location
County
Lake
Elementary School
Madison LSD Lake- 4303
Middle School
Madison LSD Lake- 4303
High School
Madison LSD Lake- 4303
Listing Courtesy of Todd A Black, LPT Realty
RealHub Information is provided exclusively for consumers' personal, non-commercial use, and it may not be used for any purpose other than to identify prospective properties consumers may be interested in purchasing. All information deemed reliable but not guaranteed and should be independently verified. All properties are subject to prior sale, change or withdrawal. RealHub website owner shall not be responsible for any typographical errors, misinformation, misprints and shall be held totally harmless.

AGENT
Austin Lape
Call Austin today to schedule a private showing.

* Listings on this website come from the FMLS IDX Compilation and may be held by brokerage firms other than the owner of this website. The listing brokerage is identified in any listing details. Information is deemed reliable but is not guaranteed. If you believe any FMLS listing contains material that infringes your copyrighted work please review our DMCA policy and learn how to submit a takedown request.© 2024 FMLS.
Related Properties

Madison
220 Emily Drive
4 Beds
2 Baths
1,680 Sq.Ft.
$269,900
MLS#: 5242960

Madison
1033 Saint Michaels Way
4 Beds
2 Baths
1,884 Sq.Ft.
$235,000
MLS#: 5249184
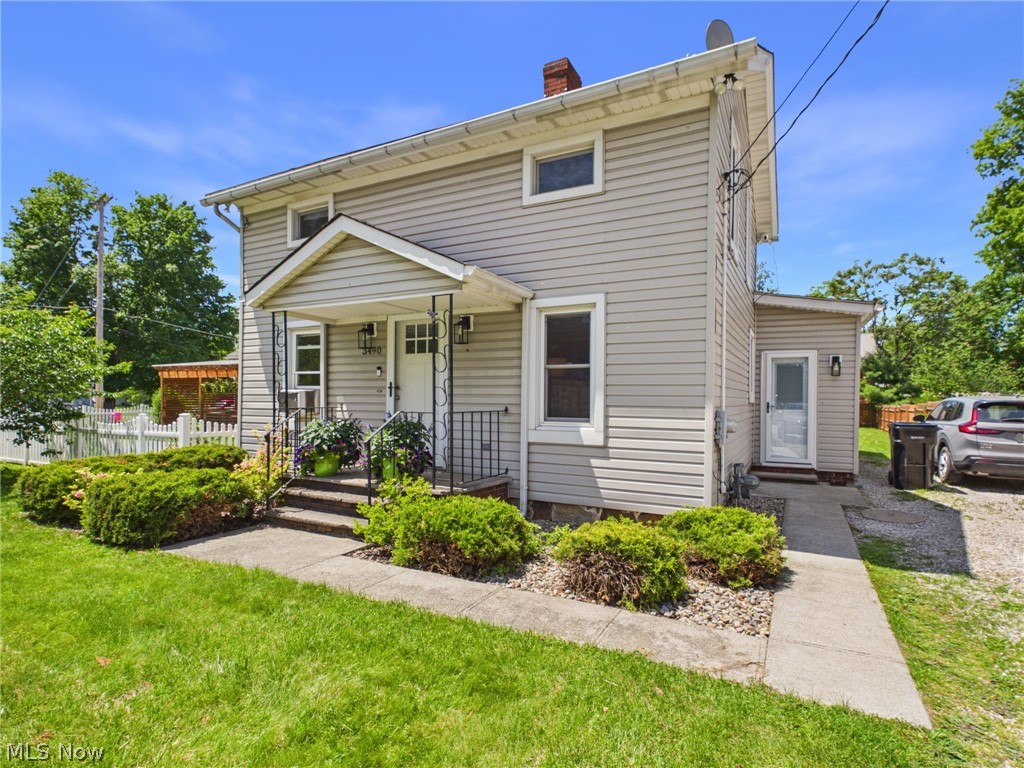
Madison
3490 County Line Road
3 Beds
1 Baths
1,329 Sq.Ft.
$215,000
MLS#: 5214584

Madison
208 Lavender Lane
2 Beds
2 Baths
1,432 Sq.Ft.
$285,900
MLS#: 5250672

Madison
2185 Hubbard Road
3 Beds
1 Baths
1,085 Sq.Ft.
$224,900
MLS#: 5254556

Madison
6143 Campbell Drive
3 Beds
1 Baths
1,411 Sq.Ft.
$215,000
MLS#: 5250979
