Features & Amenities

Interior

  • Other Interior Features

    Bookcases, Ceiling Fan(s), Cathedral Ceiling(s), Entrance Foyer, Granite Counters, High Ceilings, Stone Counters, Master Downstairs

  • Total Bedrooms

    3

  • Bathrooms

    2

  • 1/2 Bathrooms

    1

  • Above Grade Finished Area

    1719.0

  • Basement YN

    NO

  • Cooling YN

    YES

  • Cooling

    Ceiling Fan(s), Central Air

  • Fireplace YN

    YES

  • Heating YN

    YES

  • Heating

    Natural Gas, Forced Air

  • Main Level Bedrooms

    1

  • Pet friendly

    Cats OK, Dogs OK

Exterior

  • Garage

    Yes

  • Garage spaces

    2

  • Construction Materials

    Asphalt, Vinyl Siding

  • Parking

    Additional Parking, Direct Access, Garage, Off Street, On Street

  • Patio and Porch Features

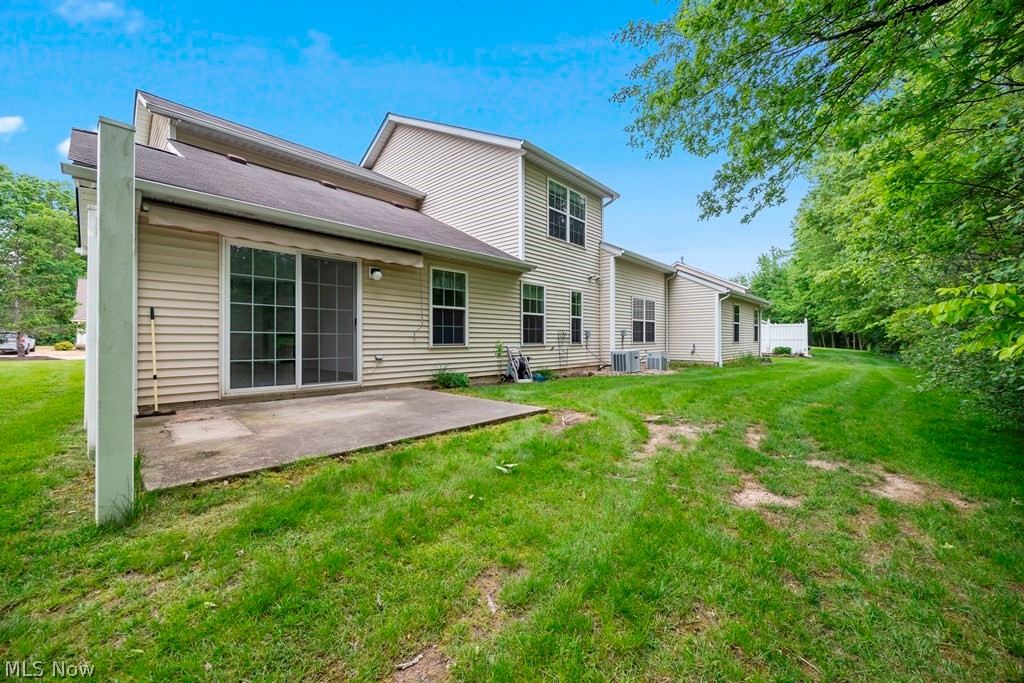
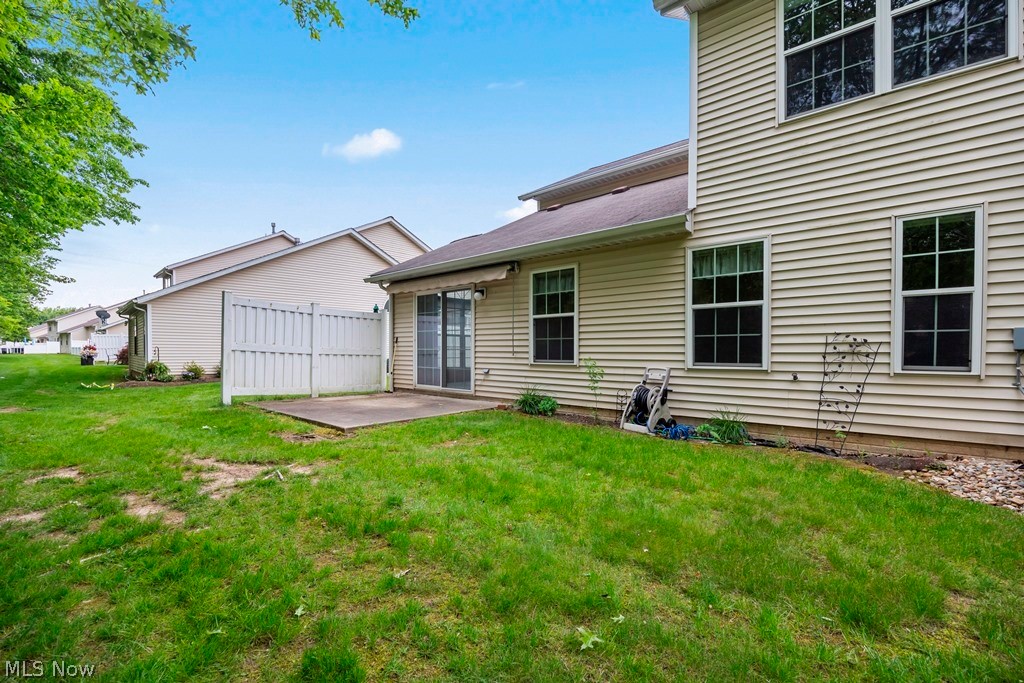
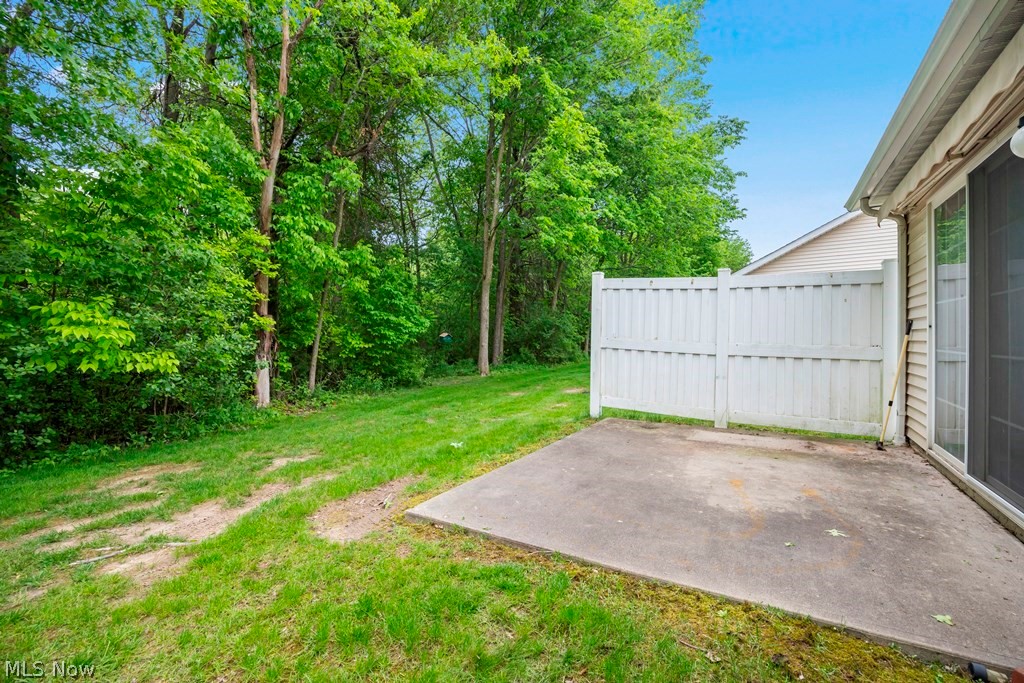
    Rear Porch

  • Pool

    No

  • Waterfront YN

    NO

  • View

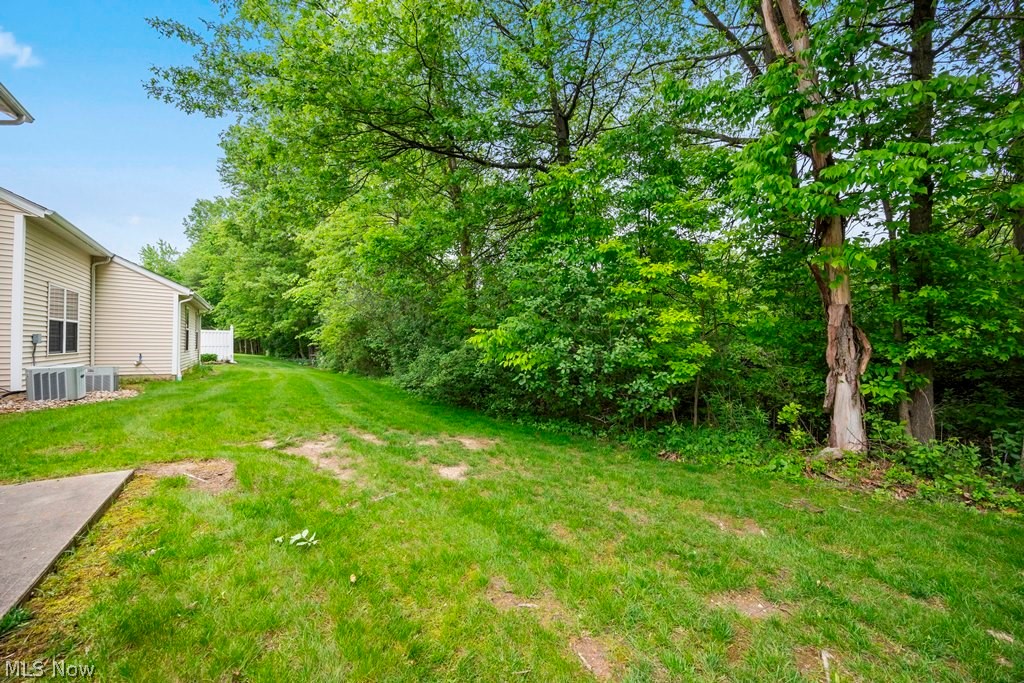
    City, Trees/Woods

Area & Lot

  • Lot Features

    Back Yard, City Lot, Front Yard, Landscaped

  • Property Type

    Residential

  • Property Sub Type

    Condominium

Price

  • Sales Price

    $299,999

  • Tax Amount

    $5,985

  • Sq. Footage

    1, 719

  • Price/SqFt

    $174

HOA

  • Association

    Yes

  • Association Fee 2

    $145

  • Association Fee

    $145

  • Association Fee Frequency

    Monthly

  • Association Fee 2 Frequency

    Monthly

  • Association Fee Includes

    N/A

School District

  • Elementary School

    North Olmsted CSD - 1820

  • Middle School

    N/A

  • High School

    N/A

Property Features

  • Stories

    2

  • Foundation Details

    Block

  • Sewer

    Public Sewer

  • Water Source

    Public

Schedule a Showing

Showing scheduled successfully.

<
>
IN PERSON
VIA CHAT

What is 3 + 4 ?


Change time

Mortgage calculator

Estimate your monthly mortgage payment, including the principal and interest, property taxes, and HOA. Adjust the values to generate a more accurate rate.

Your payment

Principal and Interest:

$

Property taxes:

$

HOA fees:

$

Total loan payment:

$

Total interest amount:

$

Location

County

Cuyahoga

Elementary School

North Olmsted CSD - 1820

Middle School

High School

Listing Courtesy of David Blevins , Northern Ohio Realty

RealHub Information is provided exclusively for consumers' personal, non-commercial use, and it may not be used for any purpose other than to identify prospective properties consumers may be interested in purchasing. All information deemed reliable but not guaranteed and should be independently verified. All properties are subject to prior sale, change or withdrawal. RealHub website owner shall not be responsible for any typographical errors, misinformation, misprints and shall be held totally harmless.

Agent Austin Lape

AGENT

Austin Lape

Call Austin today to schedule a private showing.


* Listings on this website come from the FMLS IDX Compilation and may be held by brokerage firms other than the owner of this website. The listing brokerage is identified in any listing details. Information is deemed reliable but is not guaranteed. If you believe any FMLS listing contains material that infringes your copyrighted work please click here to review our DMCA policy and learn how to submit a takedown request.© 2024 FMLS.
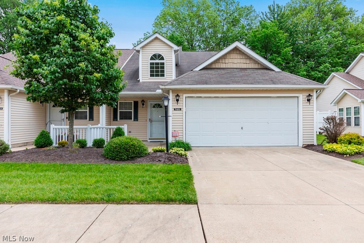
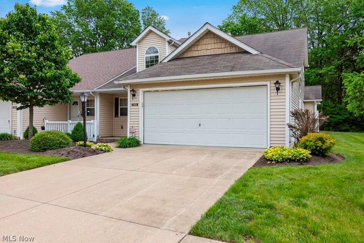
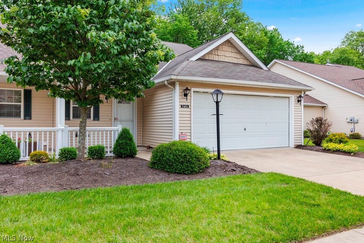
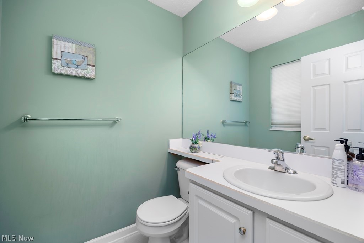
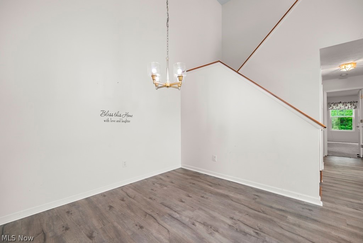
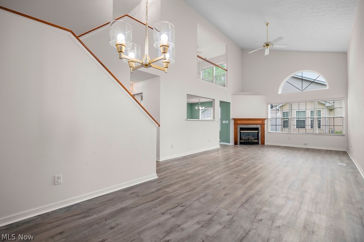
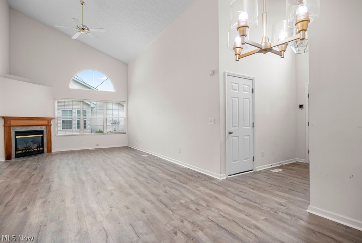
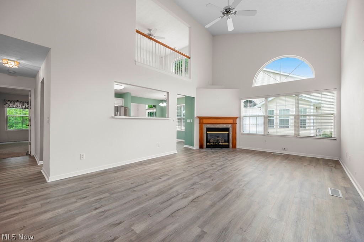
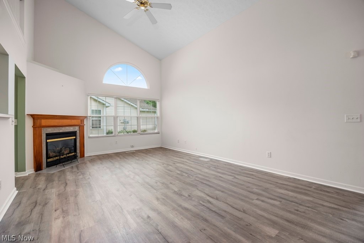
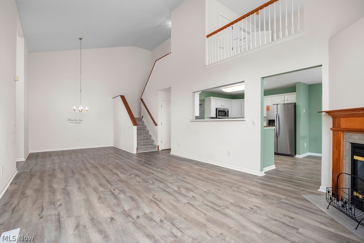
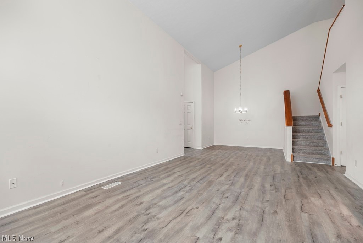
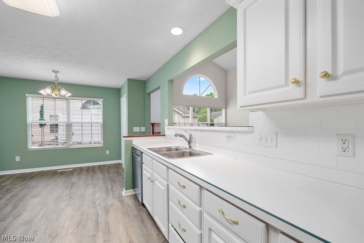
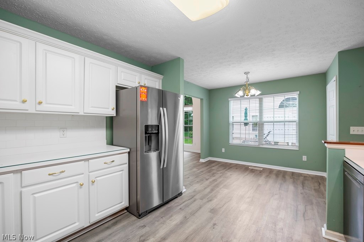
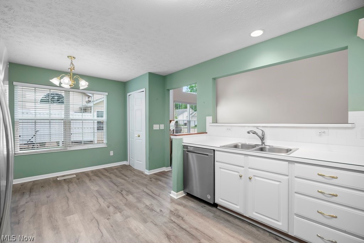
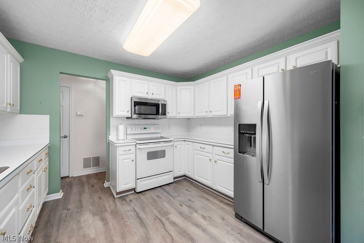
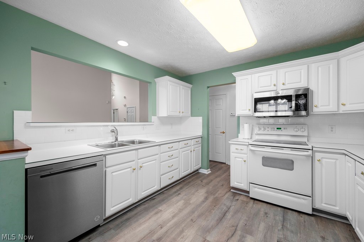
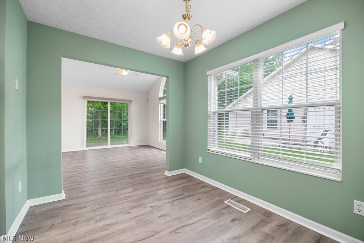
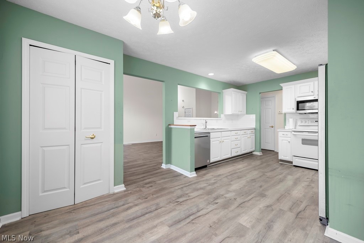
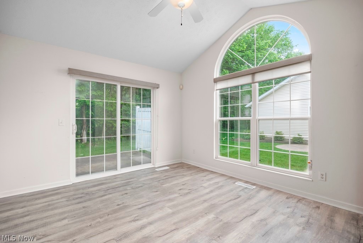
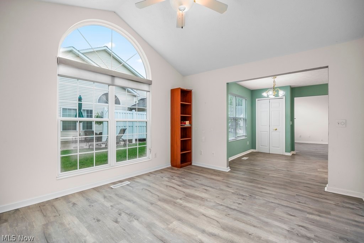
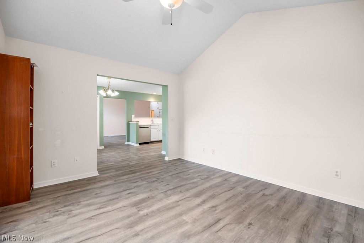
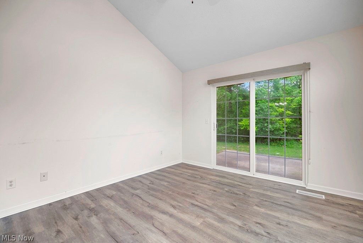
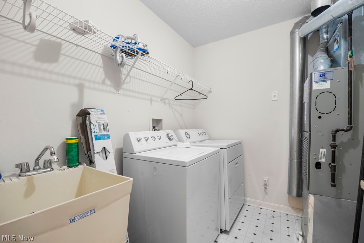
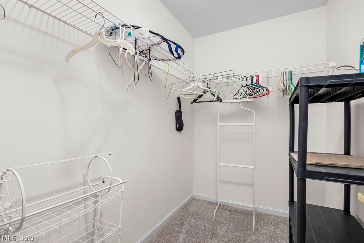
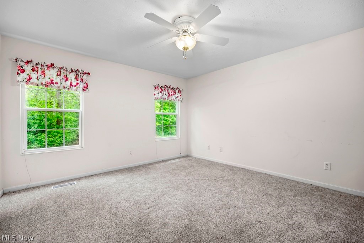
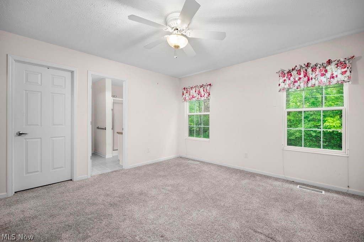
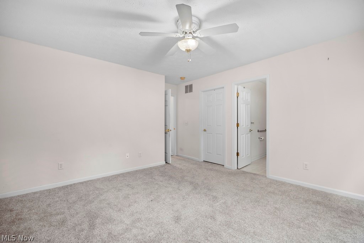
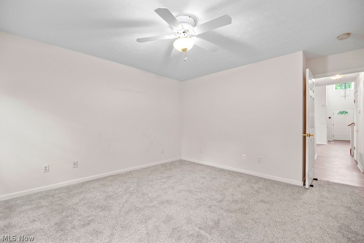
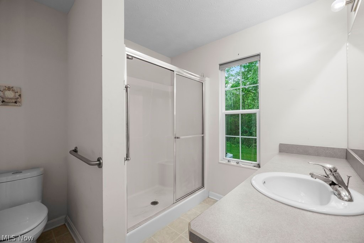
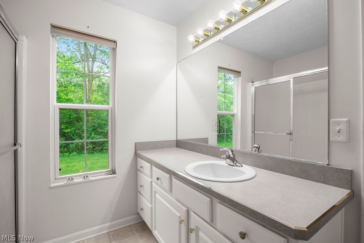
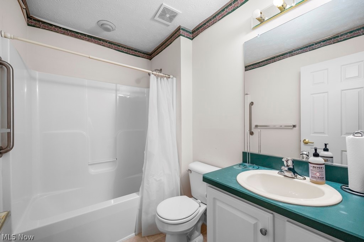
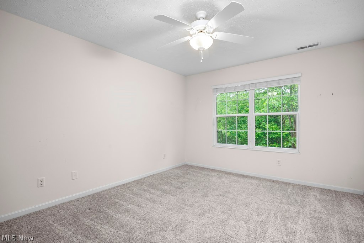
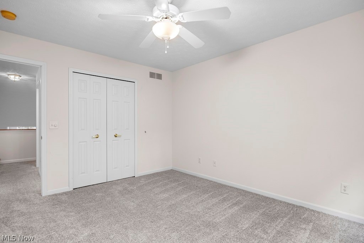
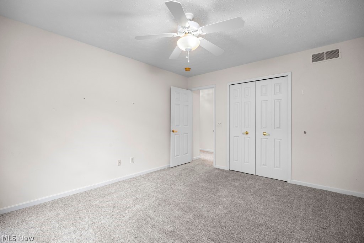
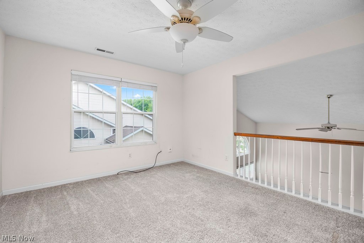
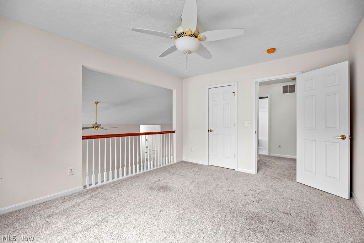
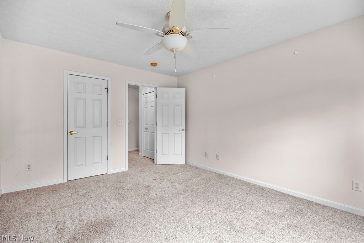
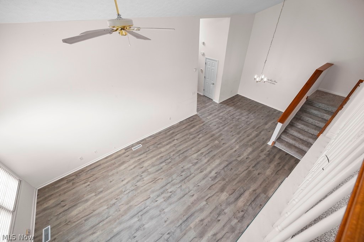
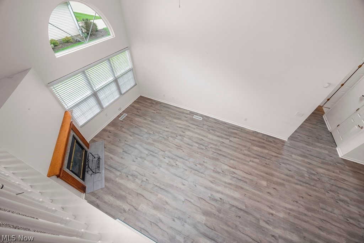
This beautifully maintained 3-bedroom, 2.5-bath condo combines spacious design with stylish updates and timeless character. The impressive two-story atrium entry welcomes you with soaring ceilings and a stunning arched window that fills the home with natural light. Vaulted ceilings throughout the main living area create an open, airy feel far beyond the square footage. The first-floor master suite offers convenience and comfort, while two generously sized upstairs bedrooms and a full bath provide the perfect setup for family or guests. The modern kitchen blends contemporary updates with classic charm, featuring subway tile backsplash, ample workspace, and an inviting eat-in dining area that opens directly to a beautifully hardscaped patio overlooking a peaceful wooded border. New laminate flooring throughout the entire lower level gives the home a fresh, updated feel. Thoughtfully designed with good-sized closets on both floors and a first-floor laundry room that keeps daily chores conveniently downstairs. Elegant arched windows throughout the condo add architectural flair, while heavy-duty wooden designer blinds provide both sophistication and privacy. Outside, the front patio creates the perfect evening retreat — an ideal spot to relax, unwind, and catch the sun’s rays at the end of the day.

7451 Willow Woods Drive 35B

Message successfully sent.

What would you like to know?

What is 3 + 4 ?

I agree to receive email communication and understand I can unsubscribe at any time.

I agree to be contacted by Tyson Sells Homes, LLC. via call, email, and text for real estate services. To opt out, you can reply 'stop' at any time or reply 'help' for assistance. You can also click the unsubscribe link in the emails. Message and data rates may apply. Message frequency may vary. Privacy Policy

Related Properties

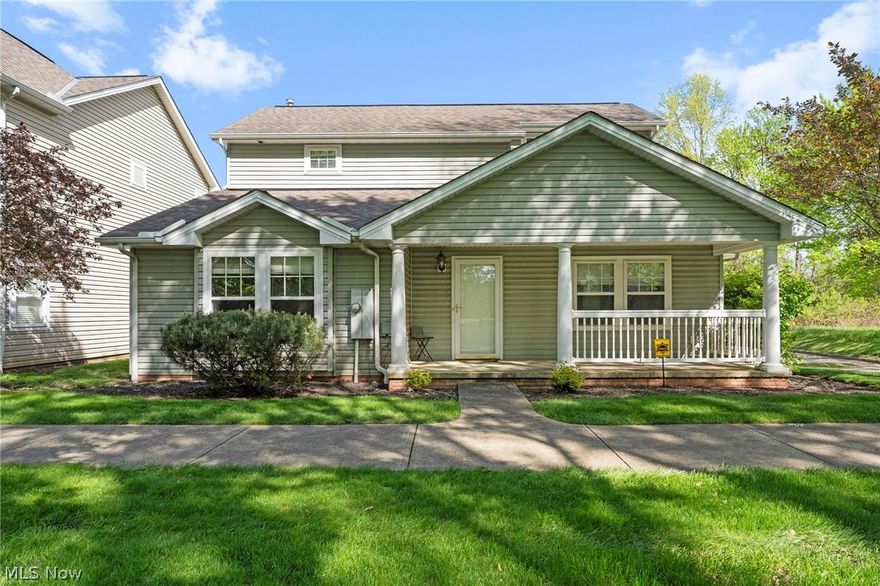
UPDATE:  Owner has moved the laundry up to the first floor, which makes seamless livng for those who prefer no steps.  Step inside this charming 3 bedroom and 2 full bath ranch in a quiet neighborhood. Upon entrance, you'll be greeted through a quaint entryway with bright natural light. The entryway leads you into the cozy living room where there is plenty of room to spend time with your family or friends. Follow the vinyl flooring throughout the first floor into the beautiful and open kitchen. With matching Frigidaire, stainless steel appliances and white shaker-style cabinets, this large eat-in kitchen is perfect for entertaining a group! In addition to the copious amounts of cabinetry, this kitchen is also equipped with a pantry for additional storage. Off the back of the kitchen is a great screened in porch, perfect for additional storage or to catch a summer sunset. The primary bedroom is at the front of the house with a full ensuite, while the remaining two bedrooms and additional full bathroom are off the kitchen. This house comes with a 2-car, detached garage in the back of the house and a beautiful porch in the front. Situated on a quiet street just minutes away from North Olmstead schools, libraries, shopping, and entertainment, this house truly has it all! Call your favorite Realtor today.
#5178879

North Olmsted

5678 Decker Road

3 Beds

2 Baths

1,156 Sq.Ft.

$265,000

MLS#: 5178879
Price reduced
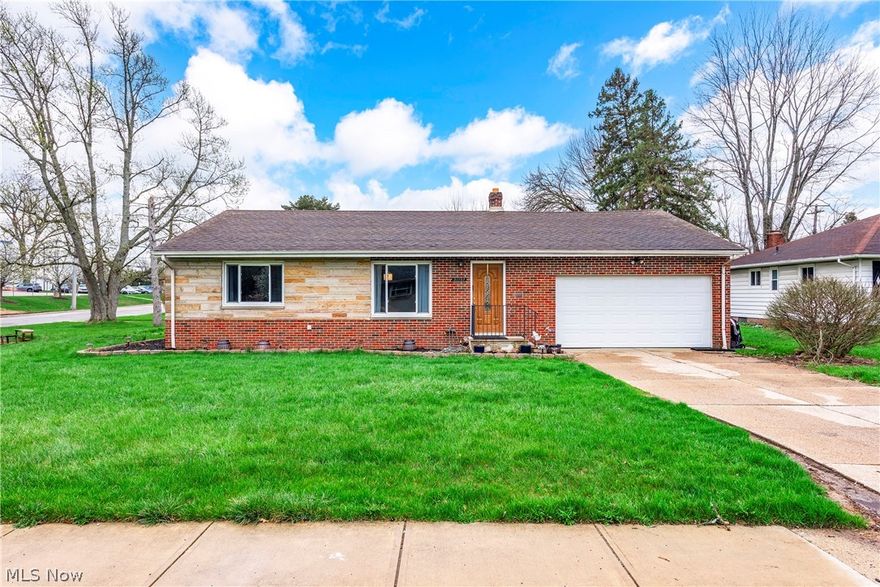
Welcome to 4982 Penny Lane—where comfort, convenience, and low-maintenance living come together in one of North Olmsted’s desirable communities. Built in 2004 and tucked inside the quiet Rockwynd subdivision, this well-designed single-family home offers easy access to shopping, dining, and major highways while maintaining a peaceful neighborhood feel.

Step inside from the attached two-car garage into a spacious kitchen featuring abundant cabinetry, a center island, and sliding doors that lead to a private patio—perfect for relaxing or entertaining. The main level is thoughtfully laid out with a FIRST-FLOOR PRIMARY SUITE complete with an en-suite bath and walk-in shower, along with a bright office or den and convenient first-floor laundry.

Upstairs, you’ll find three additional bedrooms, a full bath, and a versatile loft area ideal for a home office, playroom, or additional living space.

Enjoy quiet mornings or evening sunsets on your private outdoor space, all while benefiting from an HOA that handles lawn care, snow removal, and more—giving you more time to enjoy the things that matter most.
#5205513

North Olmsted

4982 Penny Lane

4 Beds

2 Baths

2,153 Sq.Ft.

$319,900

MLS#: 5205513
Price reduced
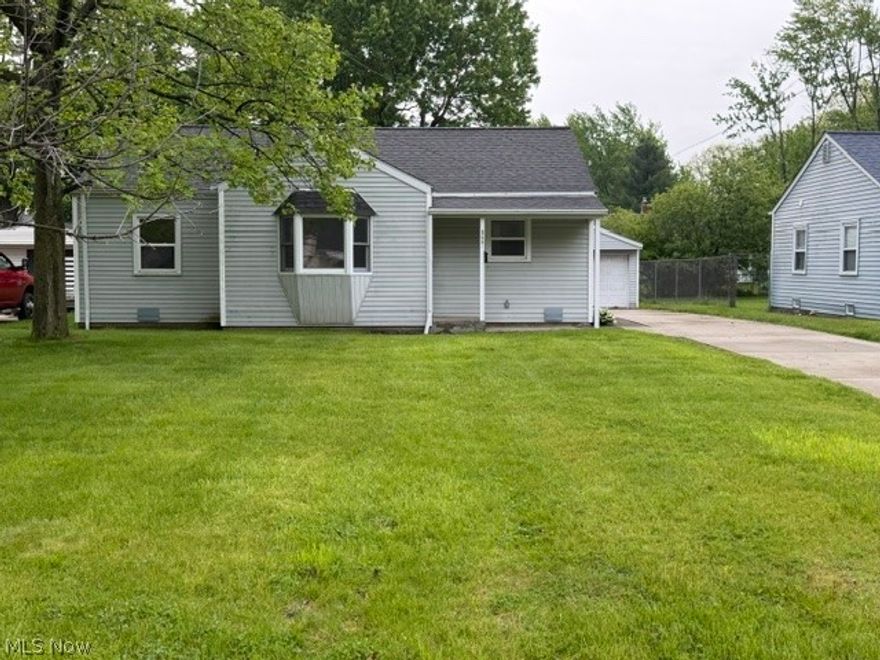
Welcome to 25787 West Ranchview Ave! As you enter this charming brick ranch you will find a spacious living room
that flows into the open dining room and updated kitchen. The living room and dining room have newer laminate
floors. The first floor also has three bedrooms, an updated full bath with lots of storage and a three season room. The
finished basement gives you a large family room, home office space and laundry room/storage area. The home has an
attached two-car garage and sits on a large corner lot. It is just waiting for you to add your personal touches and make
it home. Reach out today for a showing!
#5199446

North Olmsted

25787 W Ranchview Avenue

3 Beds

1 Baths

1,384 Sq.Ft.

$280,000

MLS#: 5199446
Price reduced
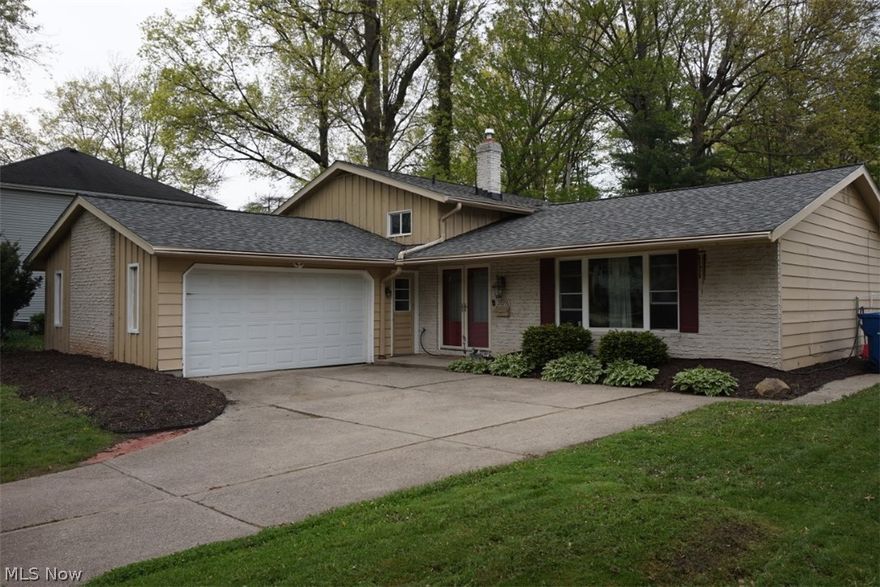
Come see this transformed 3-bedroom ranch in North Olmsted! This move-in ready home features a new furnace and AC, updated lighting, fresh paint throughout, a beautifully updated kitchen with hard-surface countertops, renovated bathroom, new appliance package, and updated hardware throughout. Enjoy modern updates and easy one-floor living in a convenient location. Schedule your showing today!
#5204990

North Olmsted

5651 Porter Road

3 Beds

1 Baths

981 Sq.Ft.

$244,900

MLS#: 5204990
Price reduced
Welcome to 28096 Edgepark Blvd - A beautiful 3 bedroom, 2 bathroom, Split-level nestled in a convenient location to both Westlake and North Olmsted conveniences!  This well-loved split-level offering over 1,900 square feet of comfortable living space. This is a solid, thoughtfully designed home with room to spread out and grow.  Double doors lead into the foyer entry which opens to the vaulted family/dining room combo!  The spacious kitchen with updated appeal complete with solid surface counters and stainless steel appliances stay. Lower level family room delivers a second, spacious and has a walk out to the patio.  It also has a second full bath, and dedicated laundry area and mud room with direct access to the attached 2-car garage.  Major updates add peace of mind, roof (2020), humidifier added to the HVAC system (2024), washer & dryer (2024), stove & microwave (2025), chain link fence. This is a beautiful home with great bones, generous space, and a welcoming feel—ready for its next chapter.
#5205263

North Olmsted

28096 Edgepark Drive

3 Beds

2 Baths

1,918 Sq.Ft.

$329,723

MLS#: 5205263
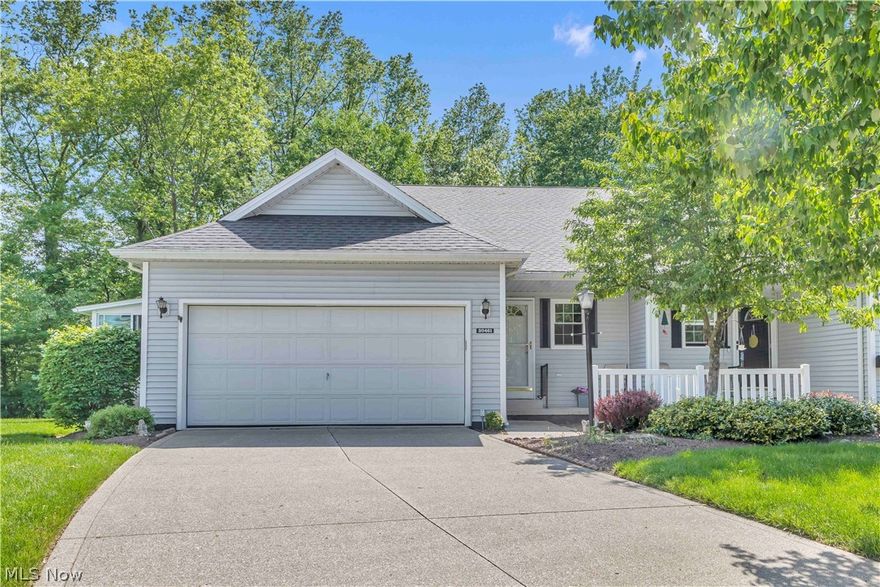
Tucked away on a quiet cul-de-sac, this beautifully maintained 2-bedroom, 2-bath home offers peaceful wooded views and the perfect blend of comfort and convenience. The bright sunroom provides the ideal space to relax and enjoy the serene backyard setting year-round. A full basement offers endless possibilities for additional living space, storage, or hobbies. Major updates include newer windows (2017), roof with LeafFilter system, and furnace and central air replaced in 2020, giving added peace of mind. A rare opportunity to enjoy low-maintenance living in a private, picturesque setting!
#5211729

North Olmsted

30461 Sugar Sand Lane

2 Beds

2 Baths

1,737 Sq.Ft.

$319,900

MLS#: 5211729
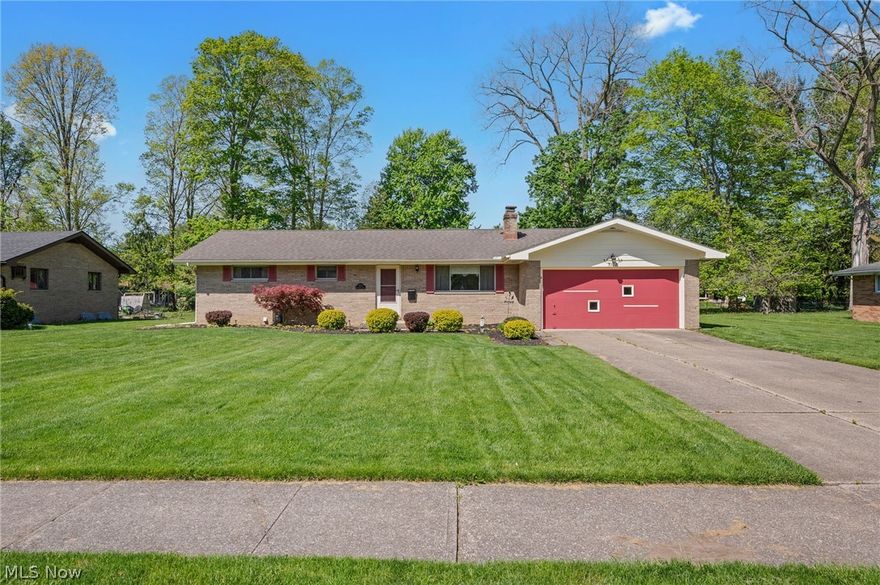
Estate Sale .... Attractive Brick Ranch with Striking Curb Appeal .... Rare Find Extra Wide 95' x 192' Deep Wooded Setting .... Same Owner for about  the Past 60 Years  .... Sparkling Clean .... Two Woodburning Fireplace .... Huge Family Room Addition with Impressive and Cozy Brick Woodburning Fireplace  .... Family Room Includes it's Own Heating System .... Inviting 19' Living Room with Woodburning Fireplace .... Eat-in Kitchen .... Large Bedrooms with 4th Bedroom Utilized as Office .... 1/2 Bath off Master Bedroom .... Bedrooms Include Double Closets .... 20' x 20' Concrete Patio .... Extra Wide Concrete Driveway .... Newer Roof .... Vinyl Replacement Windows ....  Extremely Desirable Neighborhood Near North Olmsted Community Park .... Very Special !
#5204710

North Olmsted

5108 Evergreen Drive

4 Beds

1 Baths

1,914 Sq.Ft.

$339,900

MLS#: 5204710
New on site 4 days ago
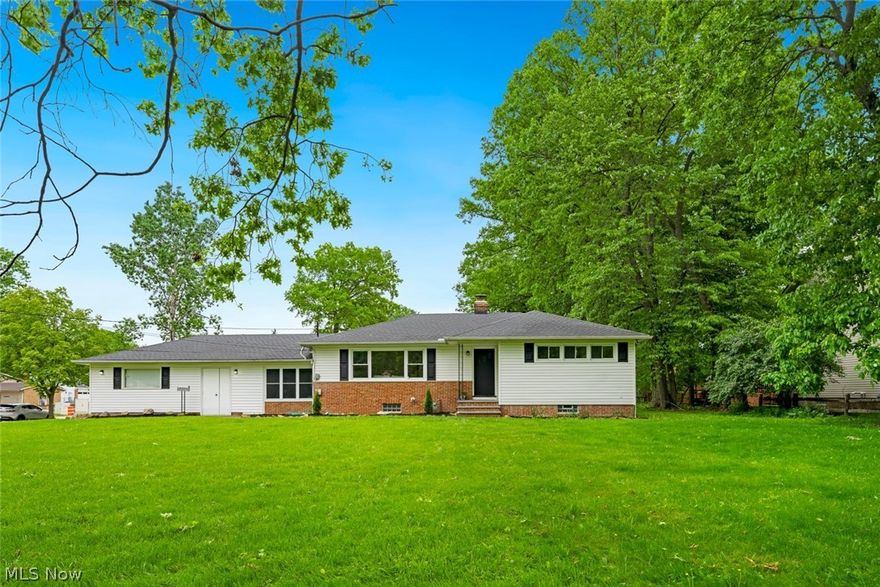
Welcome to this charming 3 bedroom, 2.5 bath mid-century modern ranch on a large corner lot (Canterbury Road and Byron Drive).  This home offers the perfect blend of modern convenience and classic comfort. Home has been completely remodeled and updated throughout.  The living room and dining room flow into the updated kitchen featuring white Shaker style cabinetry with quartz countertops and subway tile backsplash. All stainless steel appliances (2022) stay. Beautiful original hardwood floors throughout the living room, dining room, hallway and bedrooms. The basement (waterproofed 2022) has a large recreation room with new carpet on one half while the other side features laundry, utility, and storage spaces with a full bath. Located between the garage and the kitchen entrance is a large wood paneled breezeway ideal for sitting and relaxing.  New roof 2023 (complete tear off and rebuild), exterior waterproofed (2022) with sump pump installed, all outlets replaced 2022, air ducts cleaned 2025, new basement utility sink 2025, windows replaced 2022 by prior owner.  All the big ticket items have been taken care with nothing left to do but move in! Call and schedule your showing today.
#5210967

North Olmsted

4223 Canterbury Road

3 Beds

2 Baths

1,784 Sq.Ft.

$315,000

MLS#: 5210967

New on site 1 day ago
Located on a quiet dead-end street, this meticulously maintained 3-bedroom, 1-bath ranch is truly move-in ready. As you step inside, you’re welcomed by beautiful wood flooring throughout the main level and large windows that fill the home with natural light.
The kitchen features a pantry, pristine cabinetry, butcher block countertops, and newer appliances that will convey with the sale. The main floor is rounded out with a spacious family room, dining area, full bathroom, and three comfortable bedrooms. The basement offers an additional 1,000 square feet with endless potential to be finished for extra living space, a recreation area, home gym, or office. Outside, you’ll find a covered porch, a 2-car garage, and an additional parking pad for added convenience. Just moments from I-480, Turnpike, and North Ridgeville, it offers an exceptional location that's tucked away. This home has been exceptionally cared for, and it shows in every detail. Don’t miss your opportunity to make it yours!
#5212979

North Olmsted

6524 Charles Road

3 Beds

1 Baths

1,092 Sq.Ft.

$269,000

MLS#: 5212979
Price reduced
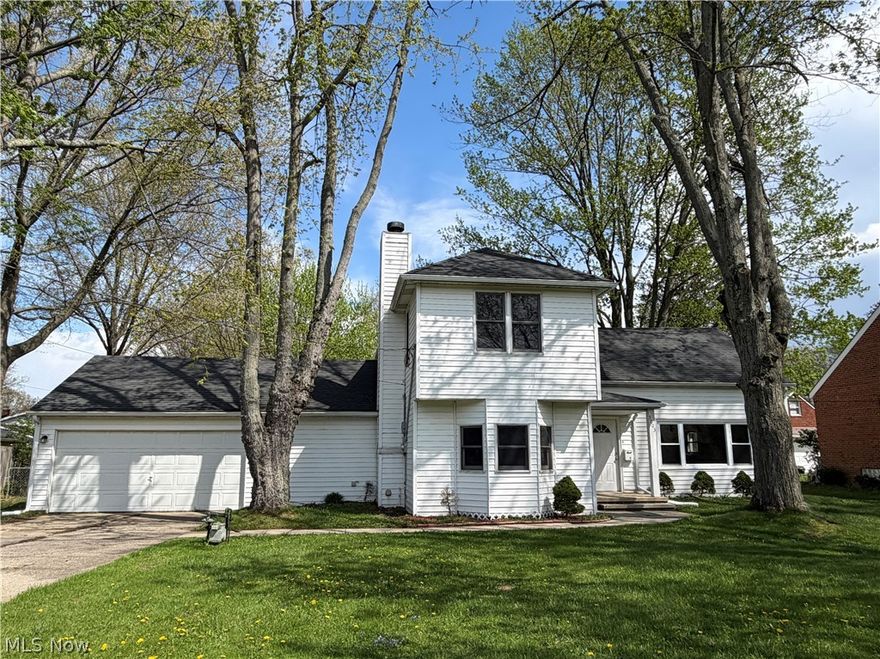
Live large in this unique colonial with a large fenced backyard!  This home offers newer cabinets, countertops, flooring. New carpet/pad throughout bedrooms, living and family rooms. LVP in the eat -in kitchen , appliances.  Spacious rooms offer plenty of space for oversized furnishings.  Vaulted ceiling in first floor bathroom with spacious storage/closet room, first floor laundry room with back yard entry access, bonus room/breezeway off garage. Extra space for possible game room or additional storage area.  Backyard is fenced and has a nice private feel to it, while living nearby shopping/restaurants/schools and parks.  Property is being sold in as is condition and must be on the market a full 7 days in the MLS prior to Seller reviewing any offers.  Conventional, cash offers applicable.  Make it yours today, this property with such a deep lot is hard to find in the area with demand increases!
#5202428

North Olmsted

3003 Walter Road

3 Beds

2 Baths

2,282 Sq.Ft.

$349,900

MLS#: 5202428

 - property

Send a message

Message successfully sent.

Your message

What is 3 + 4 ?

Reason for contacting?

I agree to receive email communication and understand I can unsubscribe at any time.

I agree to be contacted by Tyson Sells Homes, LLC. via call, email, and text for real estate services. To opt out, you can reply 'stop' at any time or reply 'help' for assistance. You can also click the unsubscribe link in the emails. Message and data rates may apply. Message frequency may vary. Privacy Policy

Sign Out

Virtual Assistant

Would you like to take the next step with this property? We can help you schedule a showing or virtual tour, or send you more details.

Yes, I would like more information.

Thank You for Your Reply, One of Our Agents will contact you as soon as possible

No, maybe later.

Thank you, you can always contact me via email, phone number or through the contact form.

Realhub AI

Lucy - Your AI-Powered Realtor

Update Your Temporary Password

Personalize your search

Enter your email and we'll notify you immediately when new listings match what you're looking for.

or enter email address

Already have an account ? Login here

Continue your home search

I agree to receive communications and understand I can unsubscribe at any time.

I agree to be contacted by Tyson Sells Homes, LLC. via call, email, and text for real estate services. To opt out, you can reply 'stop' at any time or reply 'help' for assistance. You can also click the unsubscribe link in the emails. Message and data rates may apply. Message frequency may vary. Privacy Policy

Already have an account ? Login here

We use cookies

We use cookies primarily for analytics to enhance your experience. By accepting, you agree to our use of these cookies. You can manage your preferences or learn more about our cookies policy.