.webp?size=346x80)
Property
Beds
2
Full Baths
2
1/2 Baths
None
Year Built
2017
Sq.Footage
1,822
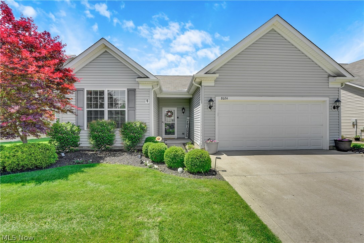
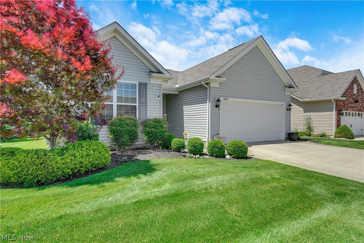
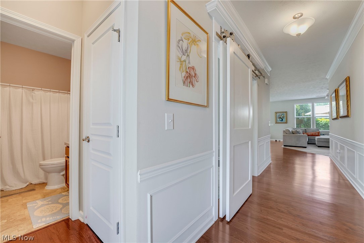
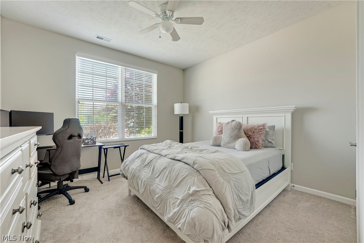
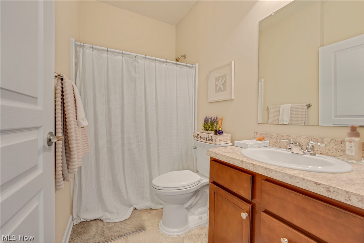
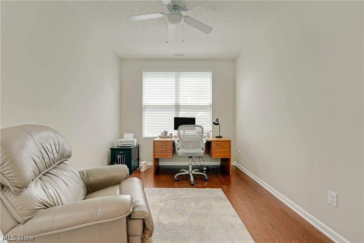
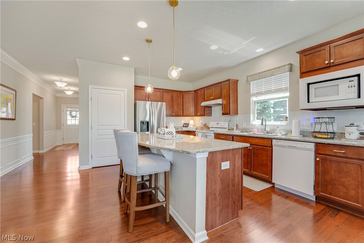
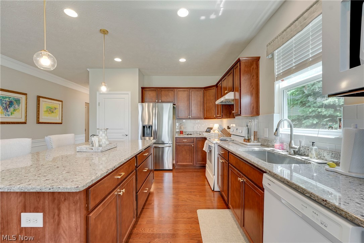
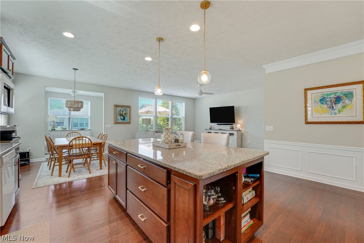
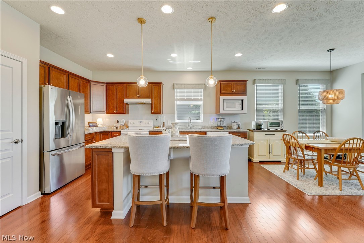
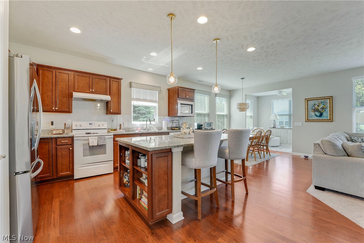
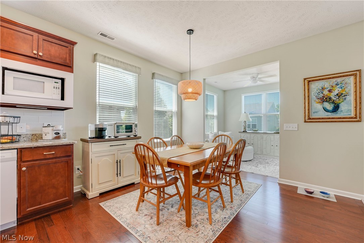
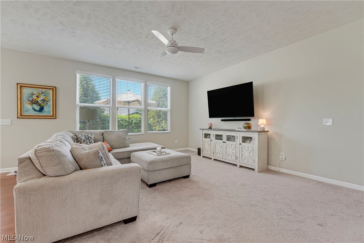
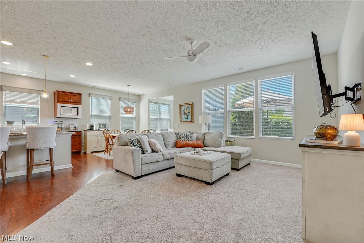
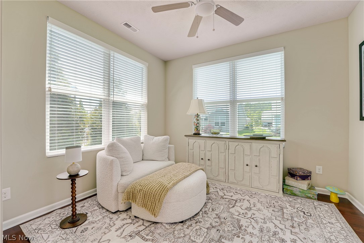
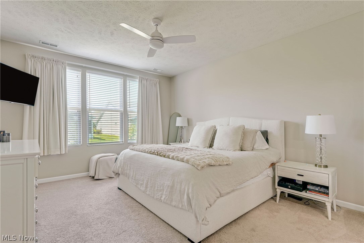
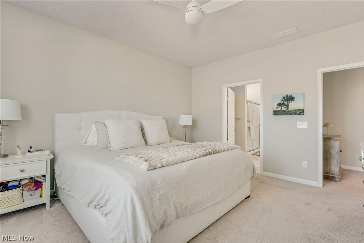
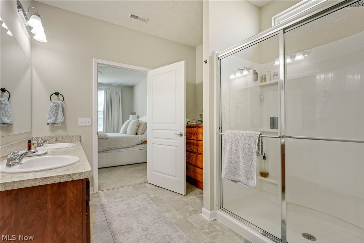
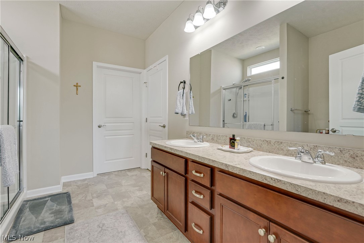
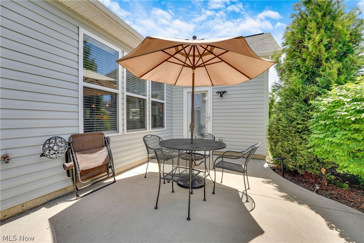
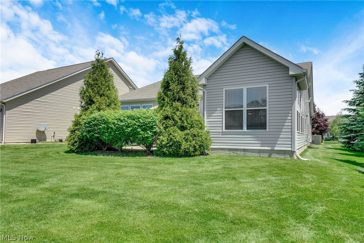
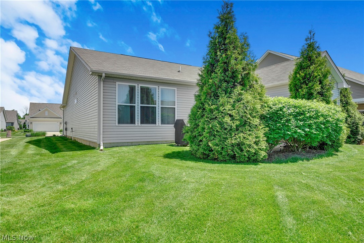
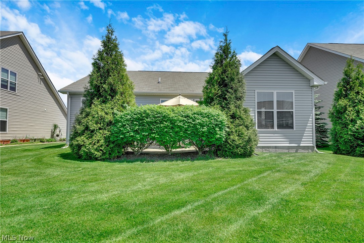
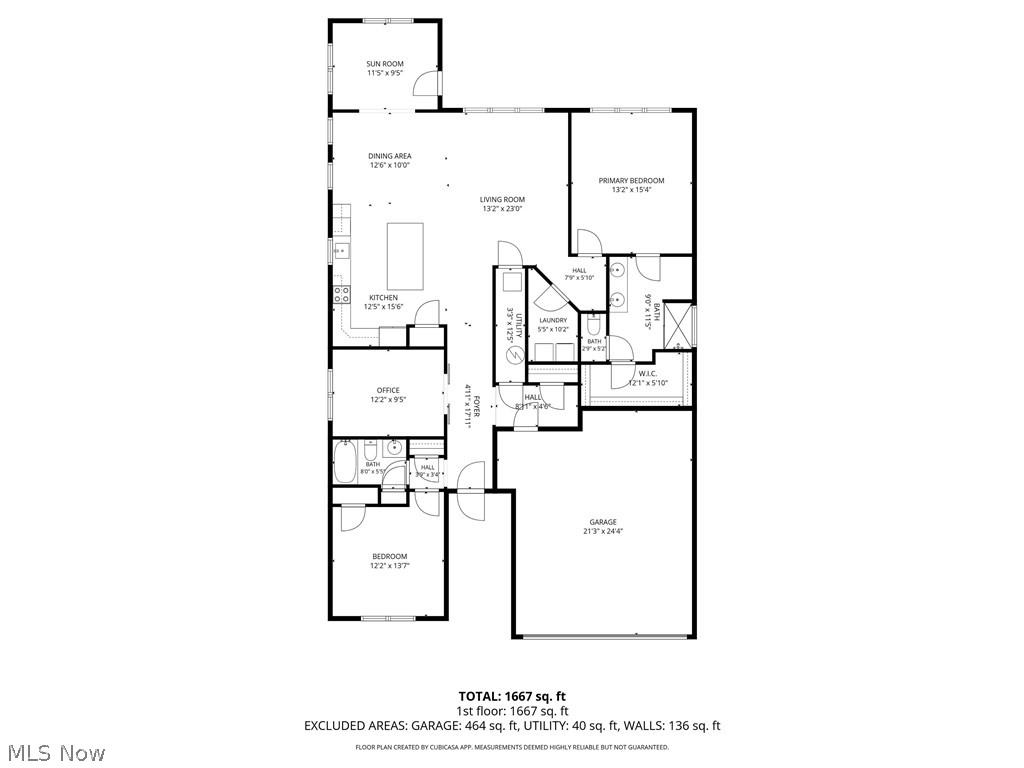
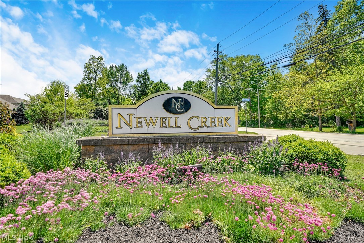
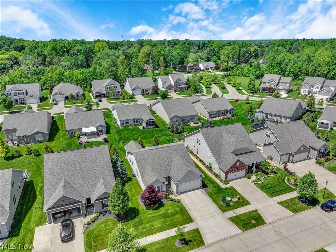
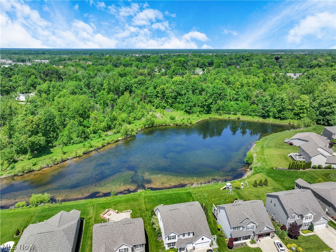
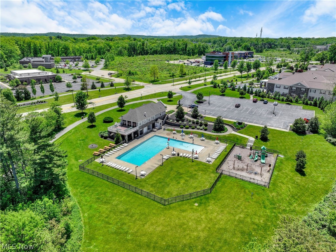
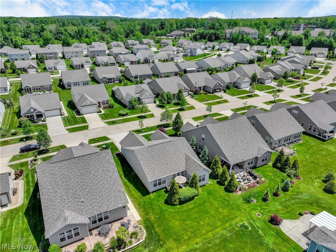
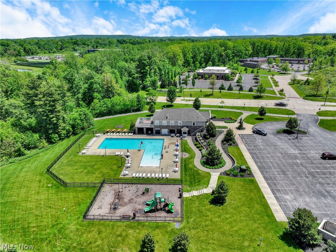
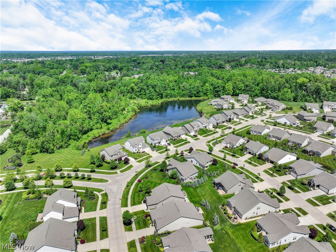
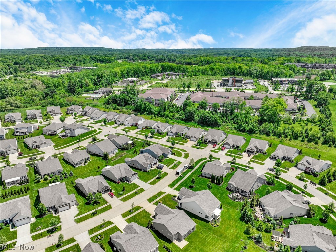
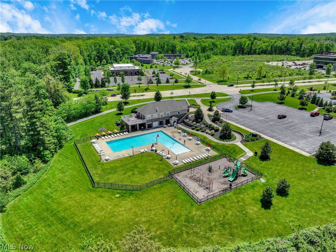
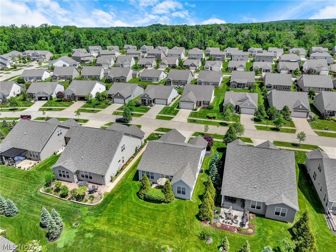
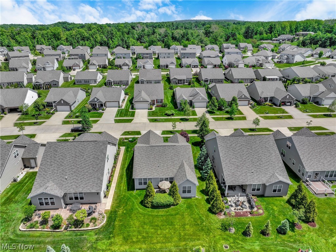
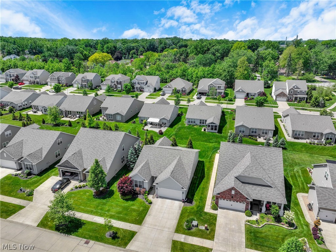
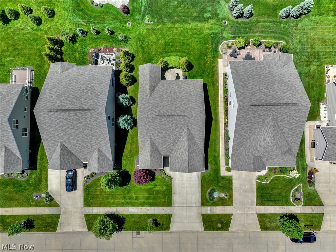
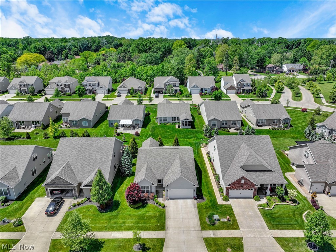
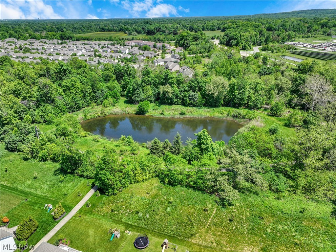
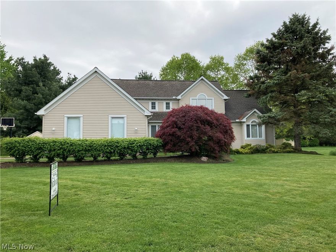
Welcome to this beautifully maintained home in highly sought-after Newell Creek, offering resort-style amenities including walking trails, 5 scenic ponds, swimming pool, and a private party room for residents. Conveniently located with easy freeway access, this home combines comfort, style, and low-maintenance living. Step into the inviting foyer featuring hardwood flooring, crown molding, chair rail detailing, decorative window box trim. The thoughtfully designed split-bedroom floor plan offers privacy and functionality, with a guest or second bedroom conveniently located near the hall bath with tub/shower combination. A versatile office/flex room with a recently added barn door can easily serve as a third bedroom, guest suite, or private home office. The spacious great room features plush carpeting, soaring 9-foot ceilings, and abundant windows that fill the home with natural light while opening seamlessly to the kitchen and dining areas. The open-concept kitchen is perfect for entertaining with attractive wood cabinetry, pantry, decorative cookbook shelving, ceramic tile backsplash, breakfast bar with updated lighting, new faucet and sink, and a new refrigerator installed in 2025. The dining area features a stylish new light fixture and flows effortlessly into the living space. Glass doors lead to your private patio retreat, while the sunny morning room provides the perfect place to relax and unwind. The spacious primary suite offers dual vanities, private water closet, walk-in shower, and an impressive 12x6 walk-in closet with additional space for a dresser or dressing table. Additional updates include furnace and central air conditioning systems that are only 6 months old for added peace of mind.
Features & Amenities
Interior
-
Other Interior Features
Breakfast Bar, Bookcases, Ceiling Fan(s), Crown Molding, Double Vanity, Entrance Foyer, Eat-in Kitchen, Granite Counters, Open Floorplan, Pantry, Walk-In Closet(s)
-
Total Bedrooms
2
-
Bathrooms
2
-
Above Grade Finished Area
1822.0
-
Basement YN
NO
-
Cooling YN
YES
-
Cooling
Ceiling Fan(s), Central Air
-
Fireplace YN
NO
-
Heating YN
YES
-
Heating
Natural Gas, Forced Air
-
Main Level Bedrooms
2
-
Pet friendly
Cats OK, Dogs OK
Exterior
-
Garage
Yes
-
Garage spaces
2
-
Construction Materials
Asphalt, Vinyl Siding
-
Parking
Attached, Direct Access, Driveway, Garage Faces Front, Garage, Garage Door Opener, Paved
-
Patio and Porch Features
Patio
-
Pool
Yes
-
Pool Features
Association, Fenced, In Ground, Community, Private
-
Waterfront YN
NO
Area & Lot
-
Lot Features
Back Yard
-
Lot Size(acres)
0.1791
-
Property Type
Residential
-
Property Sub Type
Single Family Residence
-
Architectural Style
Ranch
Price
-
Sales Price
$509,900
-
Tax Amount
$4,525.11
-
Sq. Footage
1, 822
-
Price/SqFt
$279
HOA
-
Association
Yes
-
Association Fee 2
$146
-
Association Fee
$300
-
Association Fee Frequency
Annually
-
Association Fee 2 Frequency
Monthly
-
Association Fee Includes
N/A
School District
-
Elementary School
Mentor EVSD - 4304
-
Middle School
N/A
-
High School
N/A
Property Features
-
Stories
1
-
Sewer
Public Sewer
-
Water Source
Public
Schedule a Showing
Showing scheduled successfully.
Mortgage calculator
Estimate your monthly mortgage payment, including the principal and interest, property taxes, and HOA. Adjust the values to generate a more accurate rate.
Your payment
Principal and Interest:
$
Property taxes:
$
HOA fees:
$
Total loan payment:
$
Total interest amount:
$
Location
County
Lake
Elementary School
Mentor EVSD - 4304
Middle School
High School
Listing Courtesy of Sharon M Zunkley , Keller Williams Greater Cleveland Northeast
RealHub Information is provided exclusively for consumers' personal, non-commercial use, and it may not be used for any purpose other than to identify prospective properties consumers may be interested in purchasing. All information deemed reliable but not guaranteed and should be independently verified. All properties are subject to prior sale, change or withdrawal. RealHub website owner shall not be responsible for any typographical errors, misinformation, misprints and shall be held totally harmless.

AGENT
Austin Lape
Call Austin today to schedule a private showing.

* Listings on this website come from the FMLS IDX Compilation and may be held by brokerage firms other than the owner of this website. The listing brokerage is identified in any listing details. Information is deemed reliable but is not guaranteed. If you believe any FMLS listing contains material that infringes your copyrighted work please click here to review our DMCA policy and learn how to submit a takedown request.© 2024 FMLS.
Related Properties
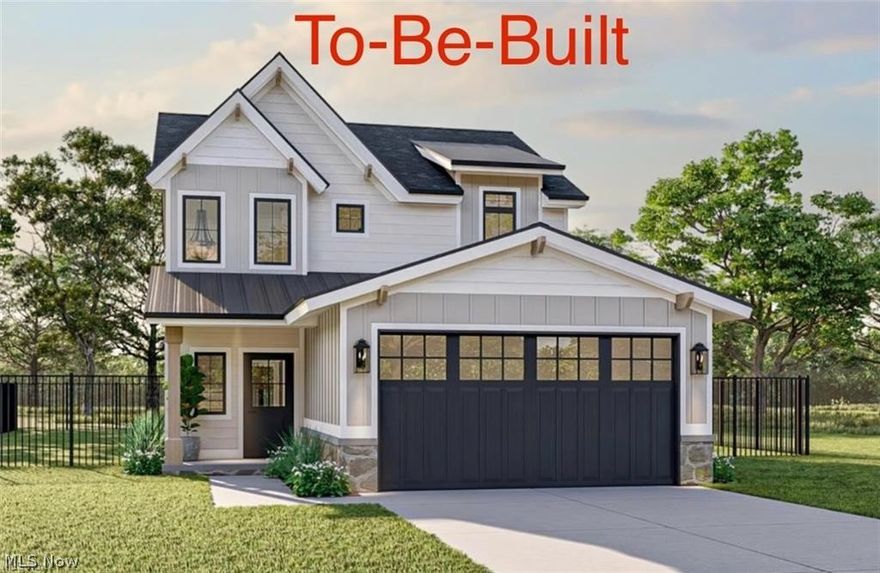
Mentor
5026 Wake Robin Road
3 Beds
3 Baths
1,900 Sq.Ft.
$425,000
MLS#: 5186029
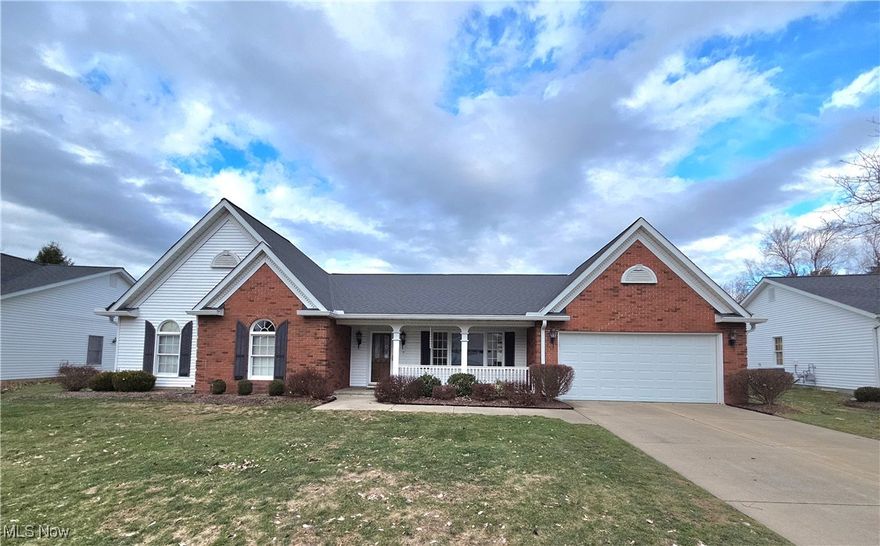
Mentor
9605 Lismore Lane
3 Beds
2 Baths
2,622 Sq.Ft.
$455,000
MLS#: 5179917
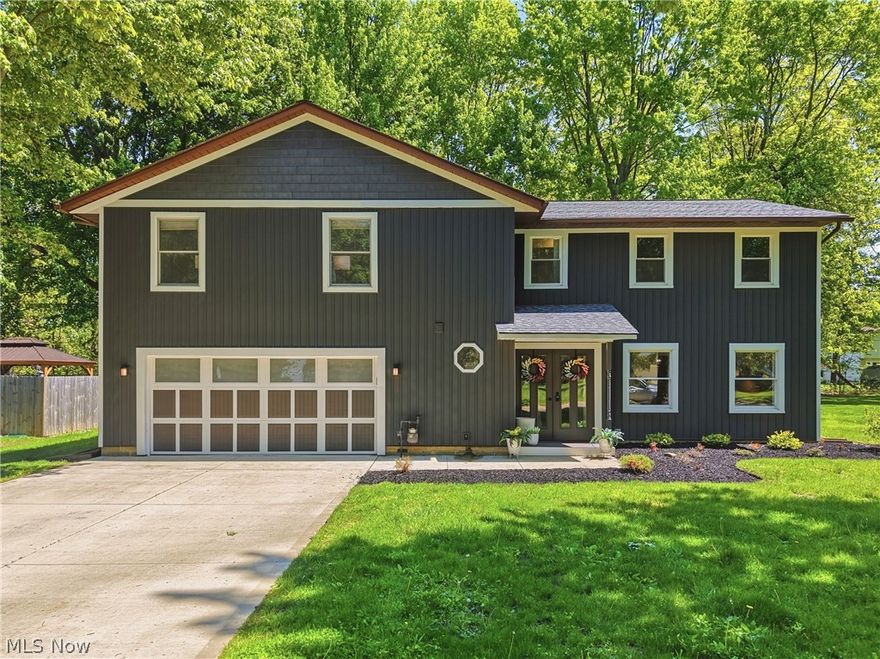
Mentor
6813 Palmerston Drive
4 Beds
2 Baths
2,600 Sq.Ft.
$479,000
MLS#: 5208197
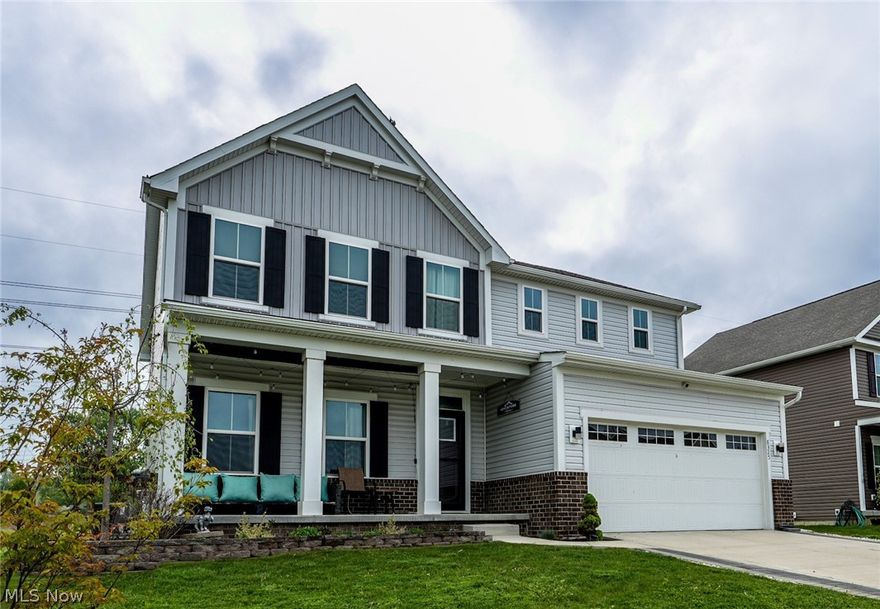
Mentor
8325 Bedaos Drive
4 Beds
3 Baths
3,978 Sq.Ft.
$519,900
MLS#: 5180306
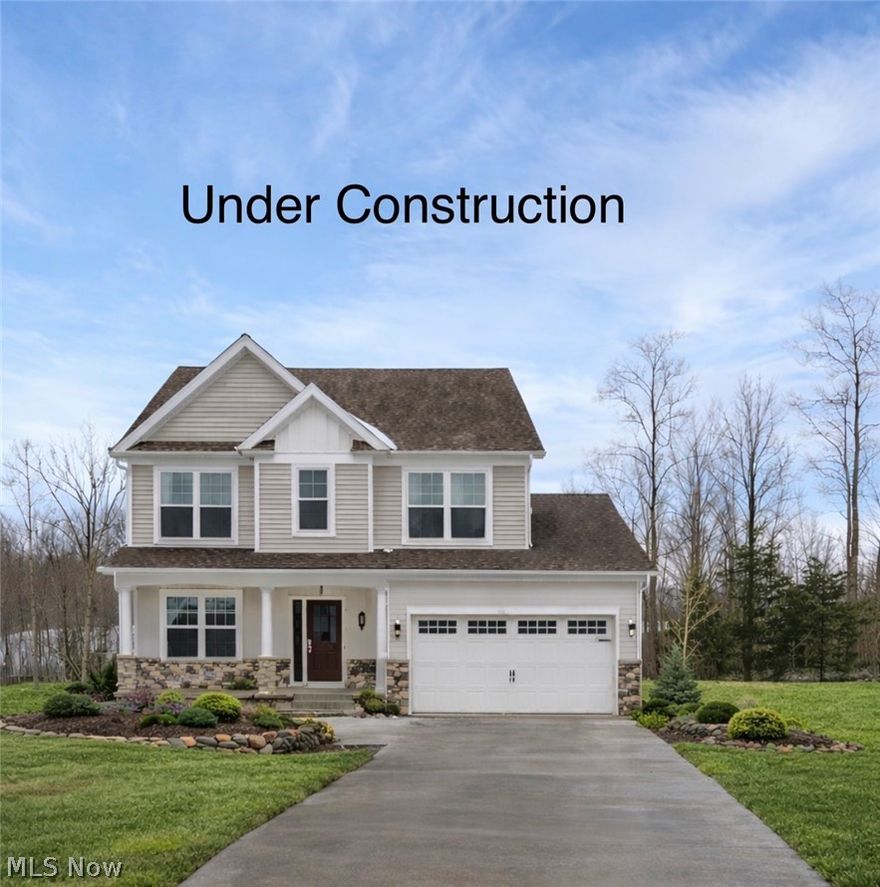
Mentor
9147 Dove Lane
4 Beds
2 Baths
2,400 Sq.Ft.
$519,000
MLS#: 5185517
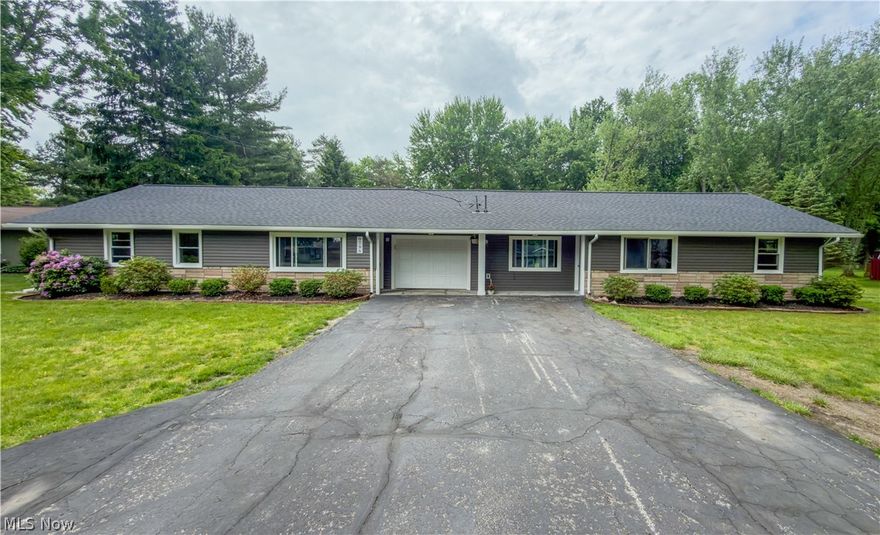
Mentor
8796 Evergreen Drive
6 Beds
3 Baths
2,869 Sq.Ft.
$469,000
MLS#: 5210066
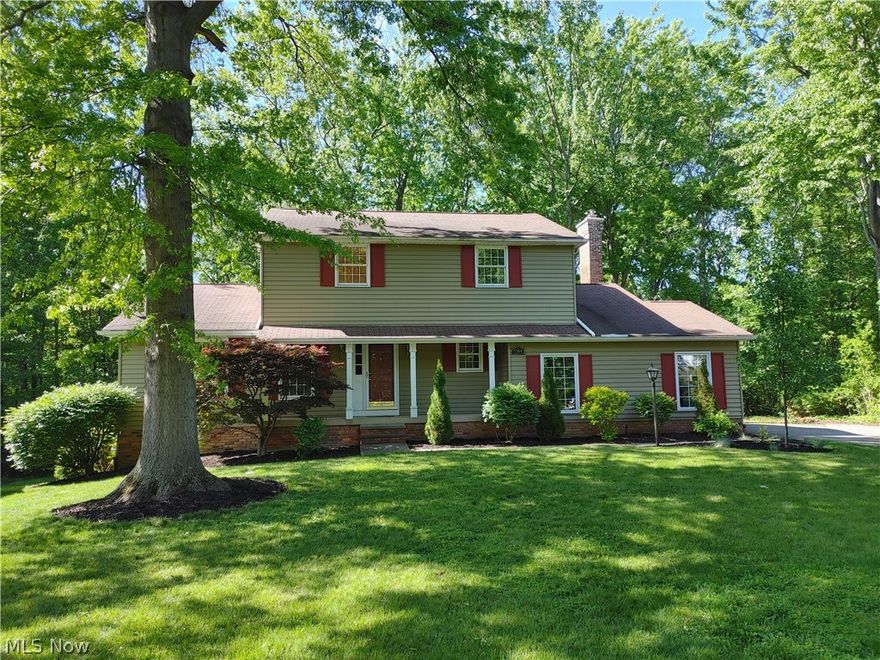
Mentor
9364 Sunrise Court
3 Beds
3 Baths
2,937 Sq.Ft.
$429,900
MLS#: 5212733
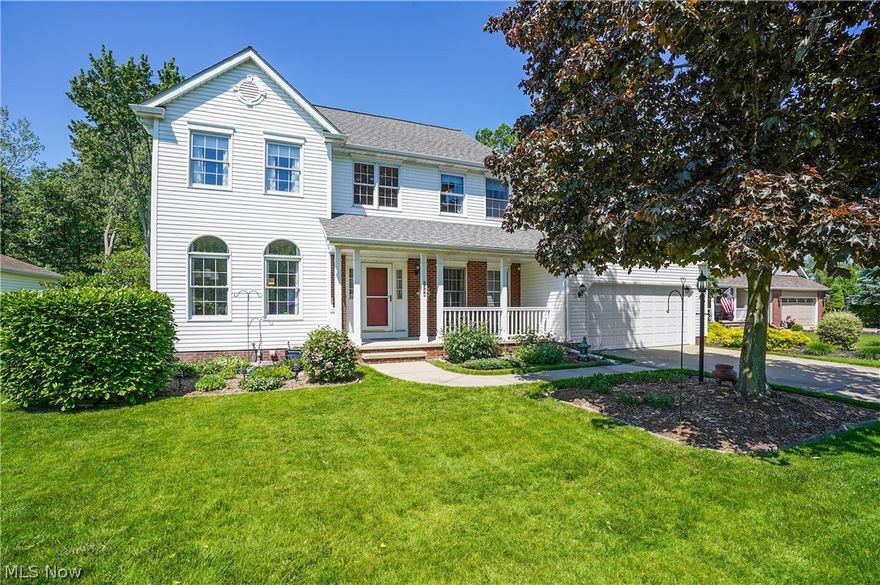
Mentor
6394 Meadowbrook Drive
4 Beds
2 Baths
2,582 Sq.Ft.
$489,900
MLS#: 5211686
Mentor
6740 Rockport Lane
3 Beds
3 Baths
3,340 Sq.Ft.
$525,000
MLS#: 5206449
