.webp?size=346x80)
Property
Beds
3
Full Baths
2
1/2 Baths
None
Year Built
1968
Sq.Footage
N/A
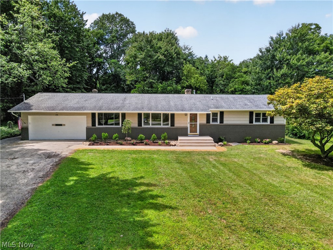
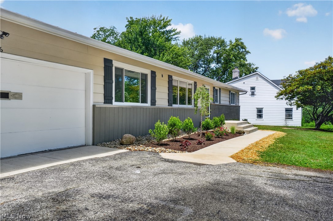
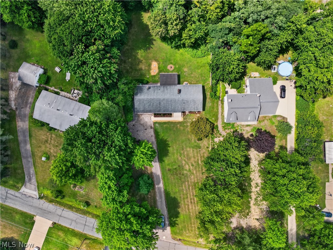
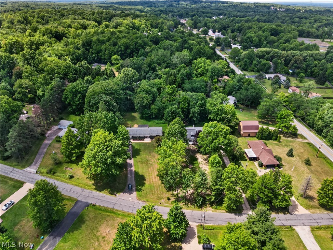
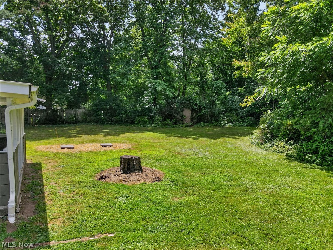
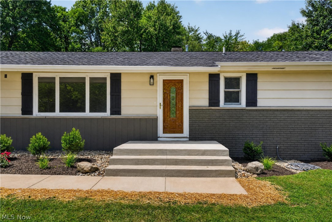
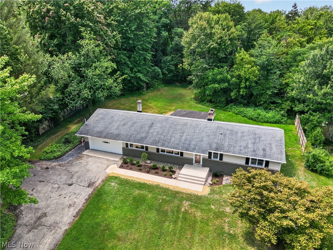
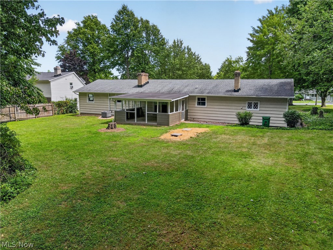
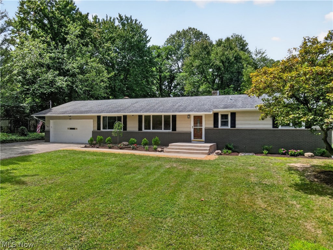
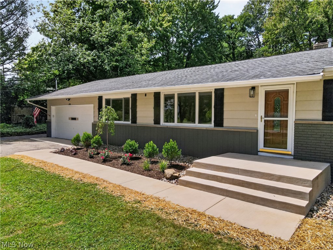
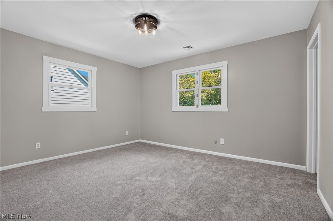
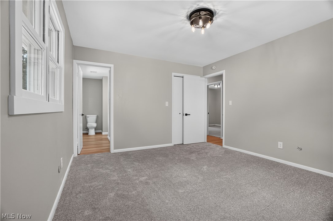
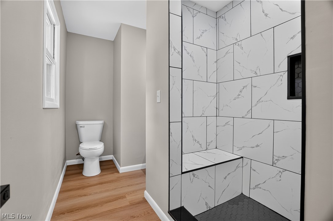
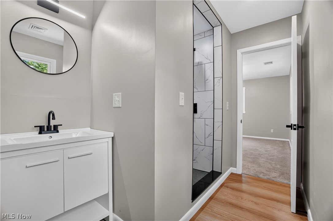
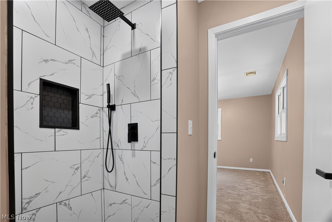
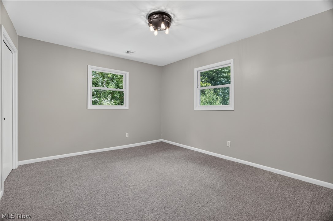
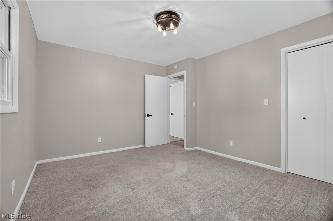
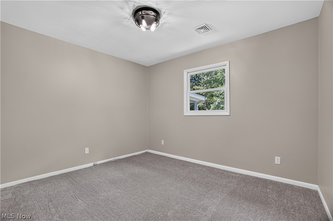
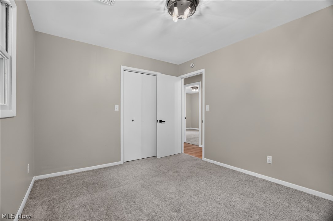
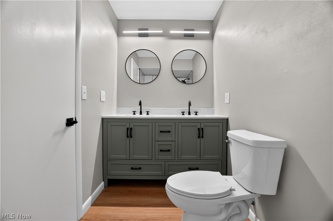
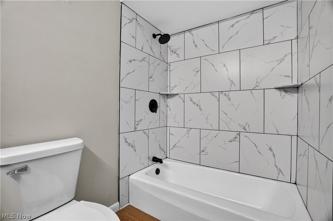
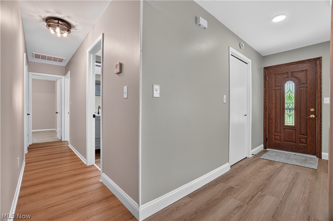
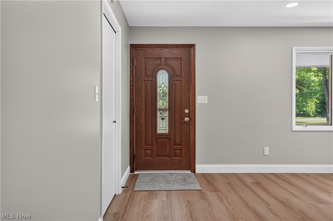
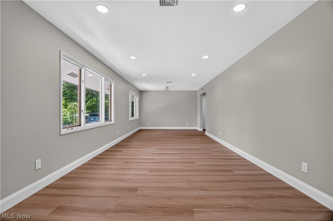
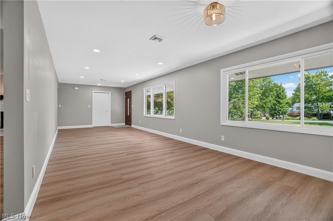
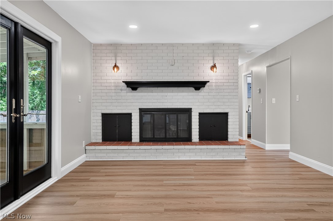
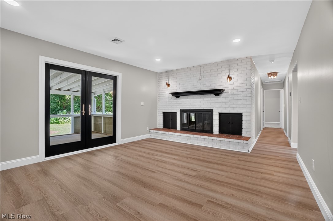
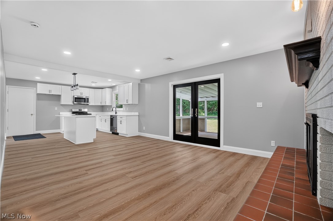
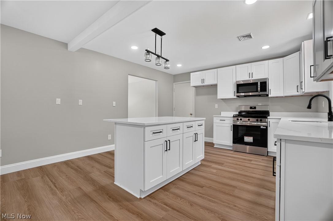
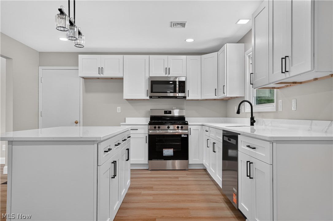
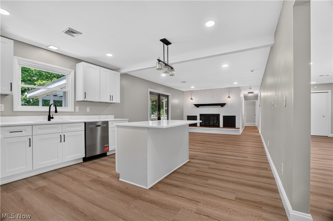
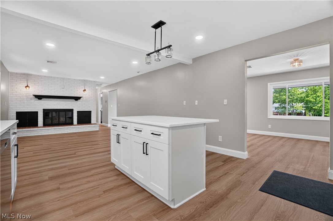
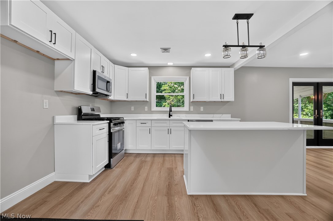
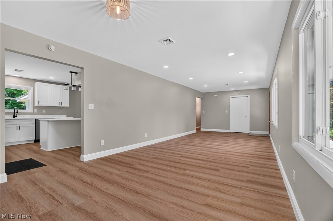
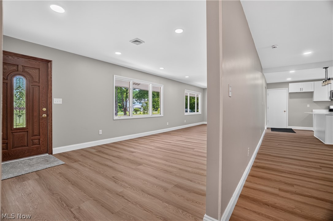
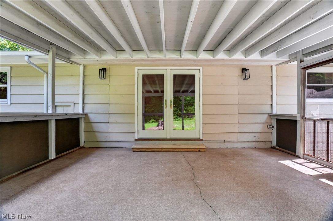
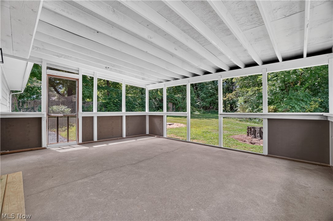
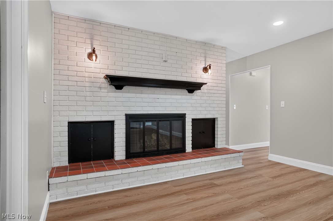
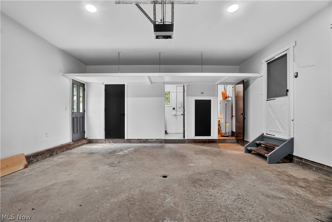
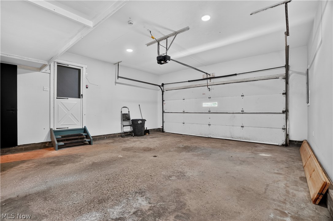
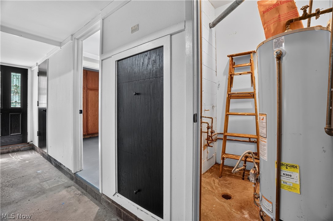
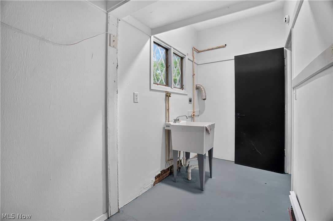
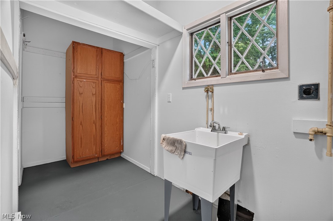
Welcome to 8136 Timberlane Drive where quality renovations, thoughtful design, and an unbeatable location come together. Every detail has been carefully selected to create a home that's as stylish as it is functional. The heart of the home is the beautifully redesigned kitchen, featuring quartz countertops, crisp white shaker soft-close cabinetry, stainless steel appliances, updated lighting, and modern plumbing fixtures. Luxury vinyl plank flooring flows throughout the main living areas, while plush carpeting adds warmth and comfort to the bedrooms. Gather around the inviting fireplace or retreat to the impressive primary suite, complete with a spa-inspired bath showcasing a custom tiled walk-in shower. Beyond the beautiful finishes, you'll appreciate the significant improvements that add lasting value, including a new central air conditioner and furnace, a newer roof, refreshed concrete walkways and front steps, professional landscaping, and an attached two-car garage. A covered patio provides the perfect space to enjoy your morning coffee or unwind with friends and family. For added confidence, the seller is including a one-year home warranty. Nestled in a quiet Concord neighborhood, this home offers the best of both worlds peaceful surroundings with exceptional convenience. You'll be just minutes from I-90, shopping, restaurants, parks, and scenic walking trails, making everyday living effortless. Move right in and enjoy the perfect combination of modern finishes, quality craftsmanship, and a location you'll love. Homes finished to this level don't stay on the market long, schedule your private tour today!
Features & Amenities
Interior
-
Total Bedrooms
3
-
Bathrooms
2
-
Basement YN
NO
-
Cooling YN
YES
-
Cooling
Central Air
-
Fireplace YN
YES
-
Heating YN
YES
-
Heating
Natural Gas, Forced Air
-
Main Level Bedrooms
3
-
Pet friendly
N/A
Exterior
-
Garage
Yes
-
Garage spaces
2
-
Construction Materials
Wood Siding, Board & Batten Siding
-
Parking
Attached, Garage
-
Patio and Porch Features
Covered, Patio
-
Pool
No
-
Waterfront YN
NO
Area & Lot
-
Lot Features
Landscaped, Level
-
Lot Size(acres)
0.83
-
Property Type
Residential
-
Property Sub Type
Single Family Residence
-
Architectural Style
Ranch
Price
-
Sales Price
$344,500
-
Tax Amount
$4,070
-
Sq. Footage
N/A
-
Price/SqFt
N/A
HOA
-
Association
No
School District
-
Elementary School
Riverside LSD Lake- 4306
-
Middle School
Riverside LSD Lake- 4306
-
High School
Riverside LSD Lake- 4306
Property Features
-
Sewer
Septic Tank
-
Water Source
Public
Schedule a Showing
Showing scheduled successfully.
Mortgage calculator
Estimate your monthly mortgage payment, including the principal and interest, property taxes, and HOA. Adjust the values to generate a more accurate rate.
Your payment
Principal and Interest:
$
Property taxes:
$
HOA fees:
$
Total loan payment:
$
Total interest amount:
$
Location
County
Lake
Elementary School
Riverside LSD Lake- 4306
Middle School
Riverside LSD Lake- 4306
High School
Riverside LSD Lake- 4306
Listing Courtesy of John Butala, HomeSmart Real Estate Momentum LLC
RealHub Information is provided exclusively for consumers' personal, non-commercial use, and it may not be used for any purpose other than to identify prospective properties consumers may be interested in purchasing. All information deemed reliable but not guaranteed and should be independently verified. All properties are subject to prior sale, change or withdrawal. RealHub website owner shall not be responsible for any typographical errors, misinformation, misprints and shall be held totally harmless.

AGENT
Austin Lape
Call Austin today to schedule a private showing.

* Listings on this website come from the FMLS IDX Compilation and may be held by brokerage firms other than the owner of this website. The listing brokerage is identified in any listing details. Information is deemed reliable but is not guaranteed. If you believe any FMLS listing contains material that infringes your copyrighted work please click here to review our DMCA policy and learn how to submit a takedown request.© 2024 FMLS.
Related Properties
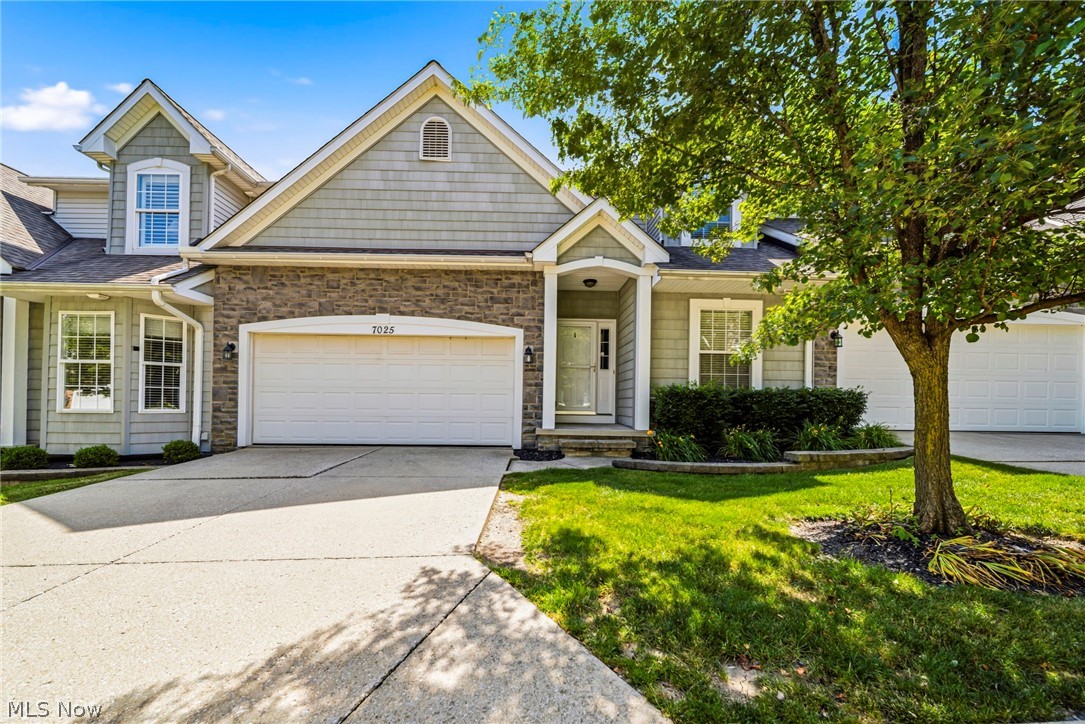
Concord Twp
7025 Easton Way W
4 Beds
4 Baths
3,577 Sq.Ft.
$369,900
MLS#: 5224245

Concord Twp
9720 Fox Hill Trail
3 Beds
2 Baths
2,020 Sq.Ft.
$289,900
MLS#: 5232135

Concord Twp
6148 Marlo Drive
3 Beds
1 Baths
2,288 Sq.Ft.
$289,900
MLS#: 5242476

Concord Twp
7230 Hillsview Drive
3 Beds
2 Baths
1,900 Sq.Ft.
$309,900
MLS#: 5228592
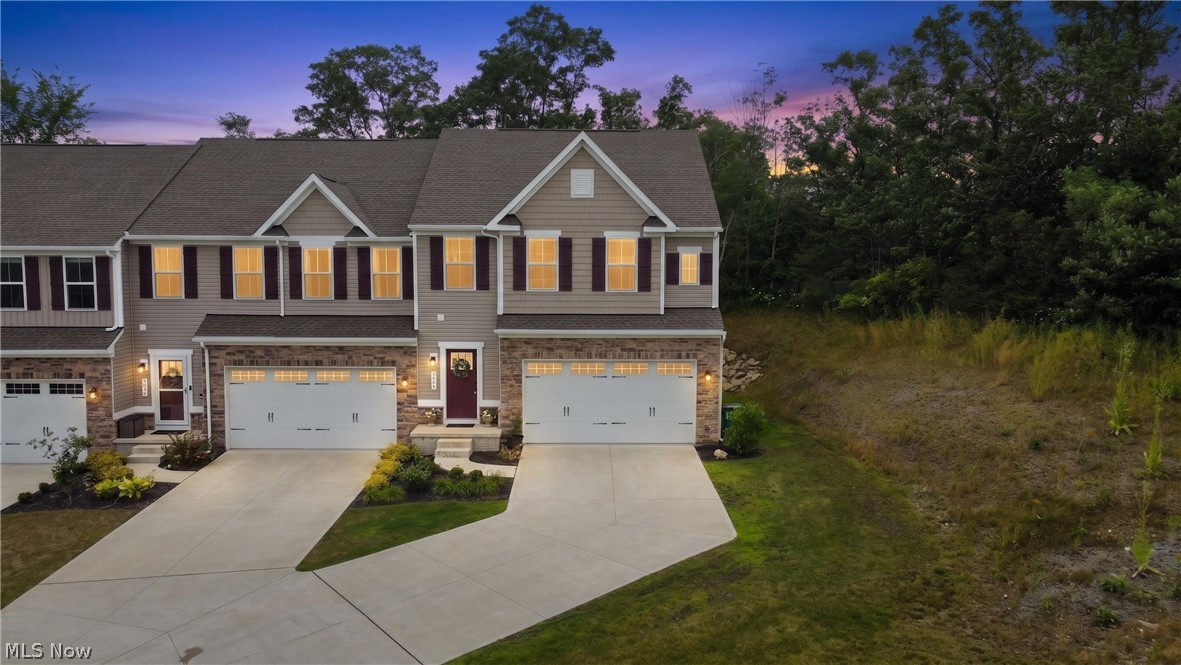
Concord Twp
7310 Hillshire Drive
3 Beds
3 Baths
2,470 Sq.Ft.
$327,500
MLS#: 5229399

Concord Twp
9905 Knollwood Ridge Road
3 Beds
1 Baths
1,740 Sq.Ft.
$369,900
MLS#: 5243327
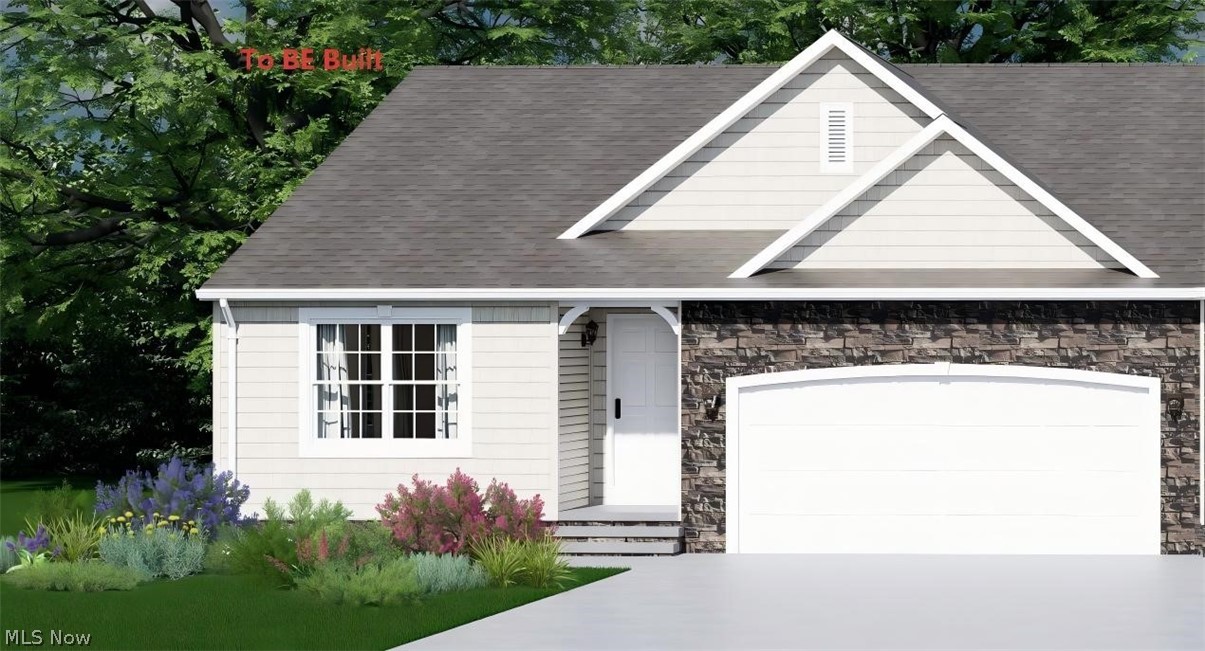
Concord Twp
S/L 10 Easton Way E
2 Beds
2 Baths
1,272 Sq.Ft.
$381,565
MLS#: 5200813
