.webp?size=346x80)
Split Level
8394 Four Seasons Trail
Youngstown, OH 44514
MLS#: 5229420
$339,000
Property
Beds
3
Full Baths
1
1/2 Baths
1
Year Built
1976
Sq.Footage
2,400
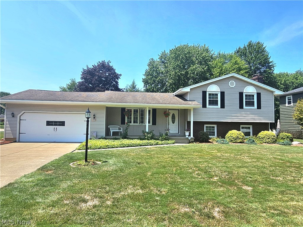
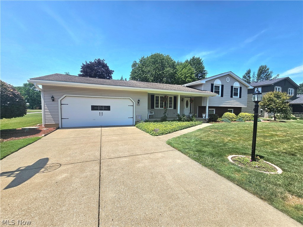
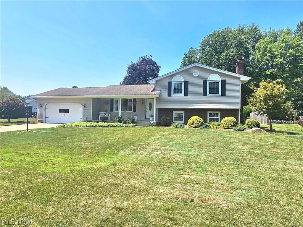
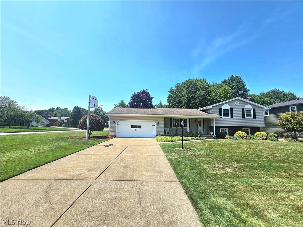
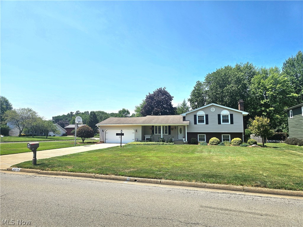
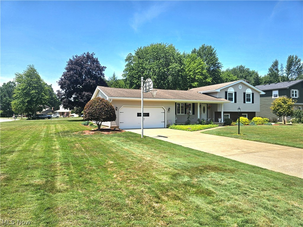
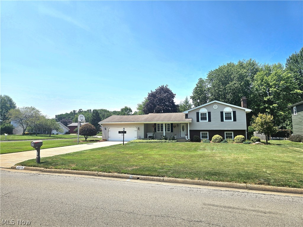
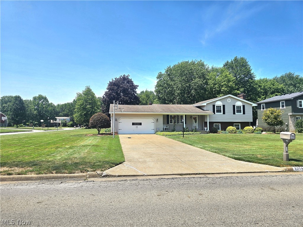
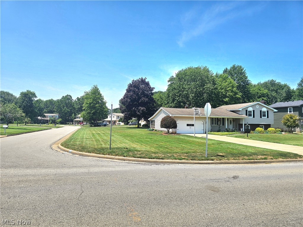
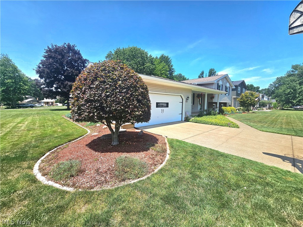
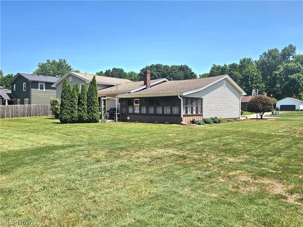
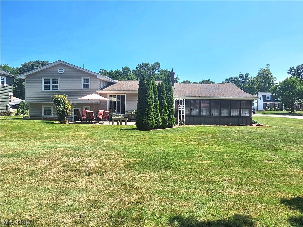
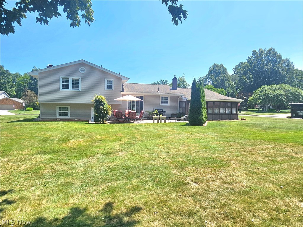
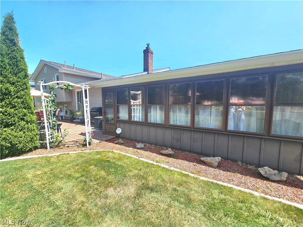
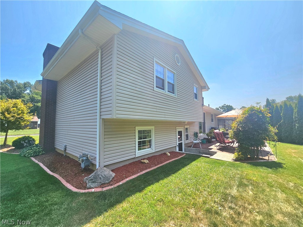
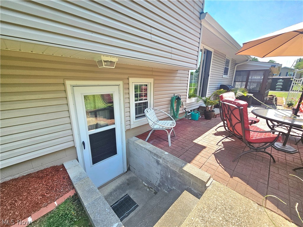
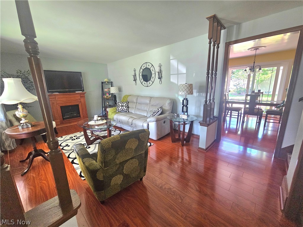
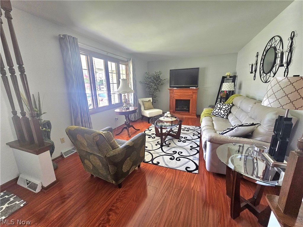
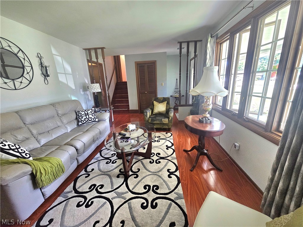
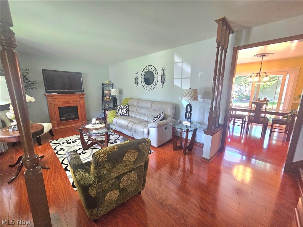
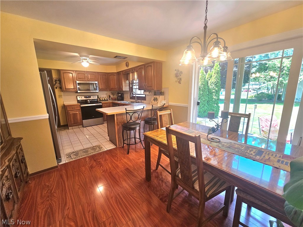
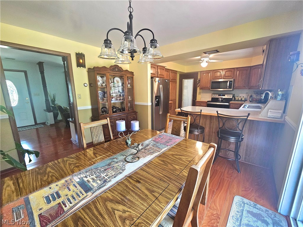
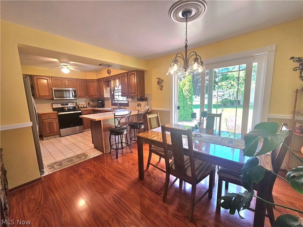
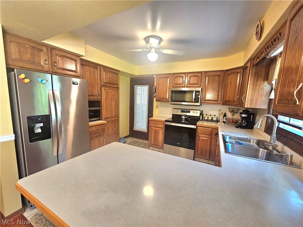
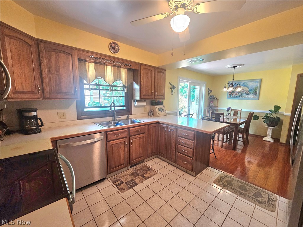
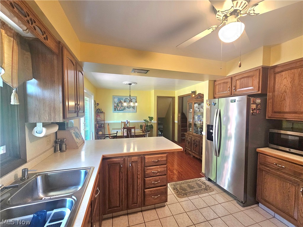
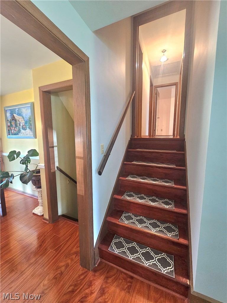
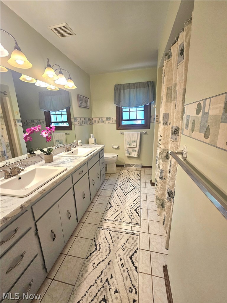
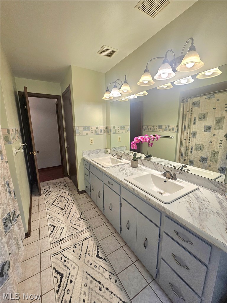
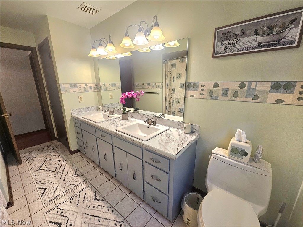
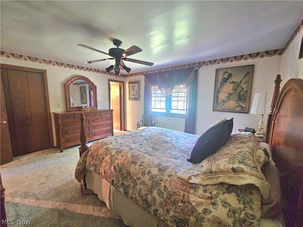
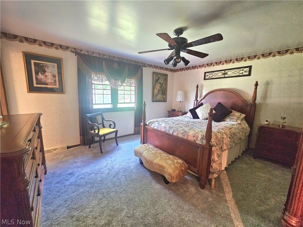
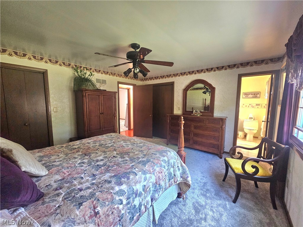
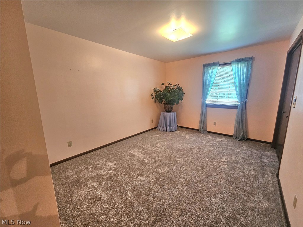
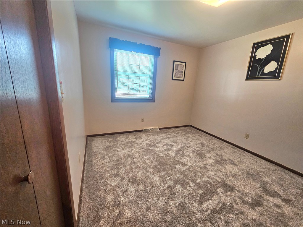
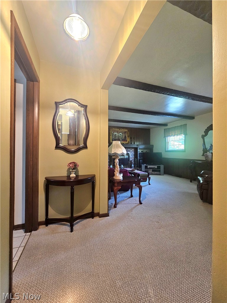
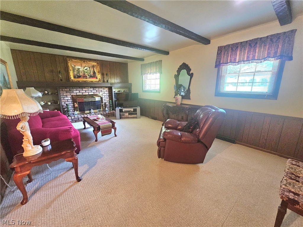
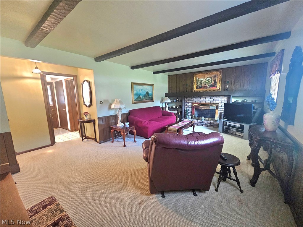
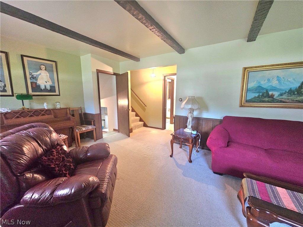
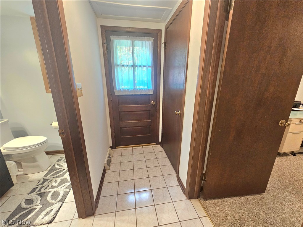
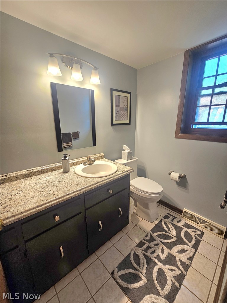
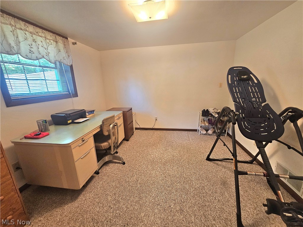
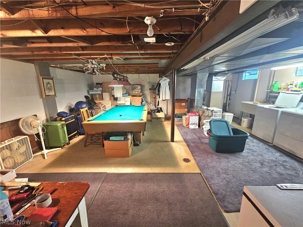
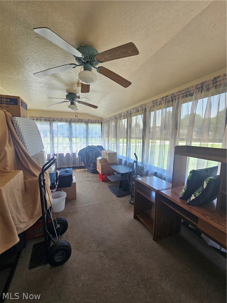
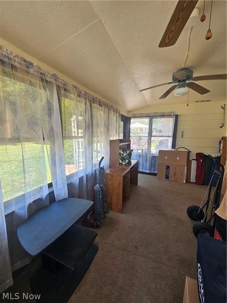
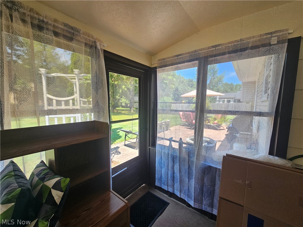
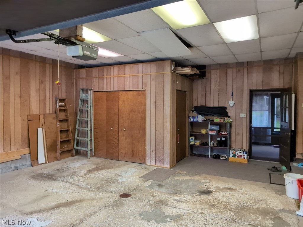
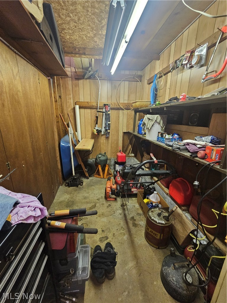
Welcome to this exceptional new property listing located in one of Poland's most sought-after neighborhoods. This brick and vinyl Split Level combines classic charm with modern updates, making it a fantastic opportunity. The home features a welcoming covered front porch and a new steel front door that opens into a bright, open living room highlighted by a large picture window and a faux fireplace. The eat-in kitchen was updated to include custom cupboards, a pantry, corner turntables for maximized storage, and a breakfast bar. All stainless steel appliances were installed within the last few years. Directly off the kitchen, a sliding glass door leads out to a comfortable patio area. The upper level includes an updated Jack and Jill full bathroom and a master bedroom equipped with double closets. The home also features a whole-house fan on a timer, ceramic flooring, beautiful laminate flooring, and newer carpeting throughout. For energy efficiency, the home is outfitted with double-pane windows with screens, as well as glass block windows in the basement. The walk-out lower level offers a finished family room with a gas fireplace. A fourth bedroom, a versatile office or bonus room plus an updated half bath separates from the family room with pocket doors near the walk-out access. There is an opportunity to finish the basement level to include an entertainment area since it is already equipped with a pool table. Additionally, this basement level features a laundry and utility room that comes complete with a five-year-old washer and dryer. Additionally, the property features a deep, double concrete driveway leading to an attached two-car garage equipped with a storage room, electric and water access. The garage also offers direct access to both the kitchen and an enclosed back sunroom.
Features & Amenities
Interior
-
Other Interior Features
Ceiling Fan(s), Entrance Foyer, Eat-in Kitchen, His and Hers Closets, Laminate Counters, Storage
-
Total Bedrooms
3
-
Bathrooms
1
-
1/2 Bathrooms
1
-
Above Grade Finished Area
1872.0
-
Basement YN
YES
-
Cooling YN
YES
-
Cooling
Ceiling Fan(s), Central Air, Whole House Fan
-
Fireplace YN
YES
-
Heating YN
YES
-
Heating
Natural Gas, Forced Air
-
Pet friendly
N/A
Exterior
-
Garage
Yes
-
Garage spaces
2
-
Construction Materials
Brick, Vinyl Siding
-
Parking
Attached, Concrete, Driveway, Garage, Garage Door Opener, Side By Side, Storage
-
Patio and Porch Features
Covered, Enclosed, Front Porch, Patio, Porch
-
Pool
No
-
Waterfront YN
NO
Area & Lot
-
Lot Features
Corner Lot
-
Lot Size(acres)
0.396
-
Property Type
Residential
-
Property Sub Type
Single Family Residence
-
Architectural Style
Split Level
Price
-
Sales Price
$339,000
-
Tax Amount
$4,320
-
Sq. Footage
2,400
-
Price/SqFt
$141
HOA
-
Association
No
School District
-
Elementary School
Poland LSD - 5007
-
Middle School
Poland LSD - 5007
-
High School
Poland LSD - 5007
Property Features
-
Foundation Details
Block
-
Sewer
Public Sewer
-
Water Source
Public
Schedule a Showing
Showing scheduled successfully.
Mortgage calculator
Estimate your monthly mortgage payment, including the principal and interest, property taxes, and HOA. Adjust the values to generate a more accurate rate.
Your payment
Principal and Interest:
$
Property taxes:
$
HOA fees:
$
Total loan payment:
$
Total interest amount:
$
Location
County
Mahoning
Elementary School
Poland LSD - 5007
Middle School
Poland LSD - 5007
High School
Poland LSD - 5007
Listing Courtesy of Pamela M Politsky , Berkshire Hathaway HomeServices Stouffer Realty
RealHub Information is provided exclusively for consumers' personal, non-commercial use, and it may not be used for any purpose other than to identify prospective properties consumers may be interested in purchasing. All information deemed reliable but not guaranteed and should be independently verified. All properties are subject to prior sale, change or withdrawal. RealHub website owner shall not be responsible for any typographical errors, misinformation, misprints and shall be held totally harmless.

AGENT
Austin Lape
Call Austin today to schedule a private showing.

* Listings on this website come from the FMLS IDX Compilation and may be held by brokerage firms other than the owner of this website. The listing brokerage is identified in any listing details. Information is deemed reliable but is not guaranteed. If you believe any FMLS listing contains material that infringes your copyrighted work please click here to review our DMCA policy and learn how to submit a takedown request.© 2024 FMLS.
Related Properties
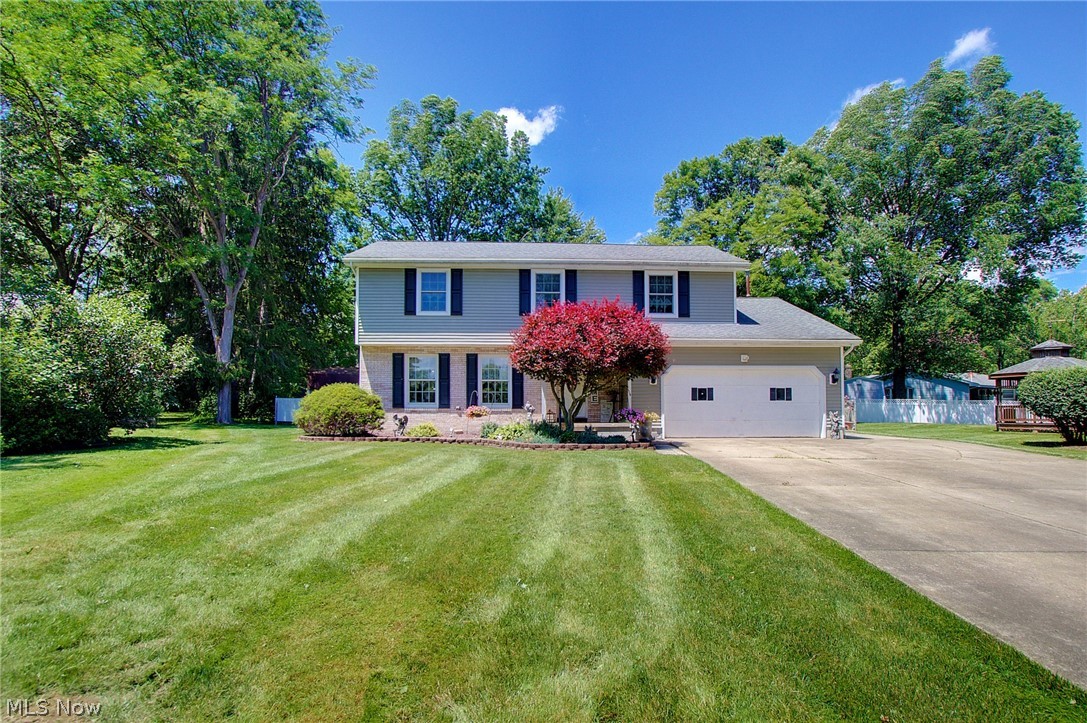
Youngstown
1495 Fredrickburg Drive
4 Beds
3 Baths
2,940 Sq.Ft.
$354,000
MLS#: 5218180
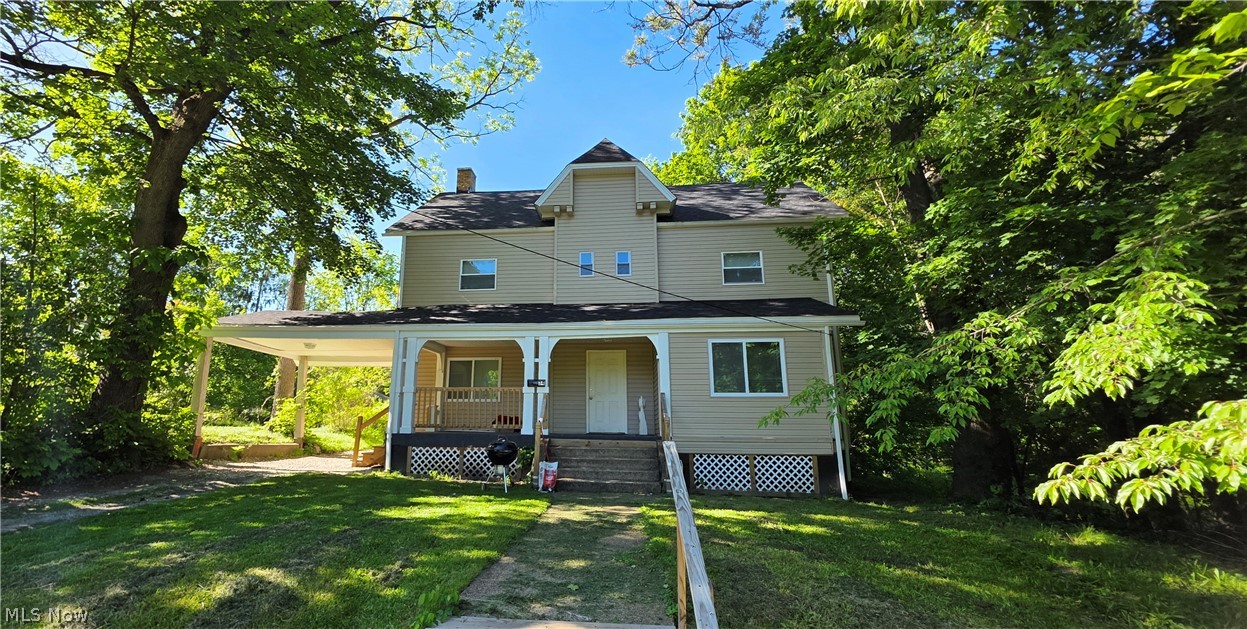
Youngstown
34 Illinois Avenue
8 Beds
2 Baths
N/A
$285,000
MLS#: 5213808
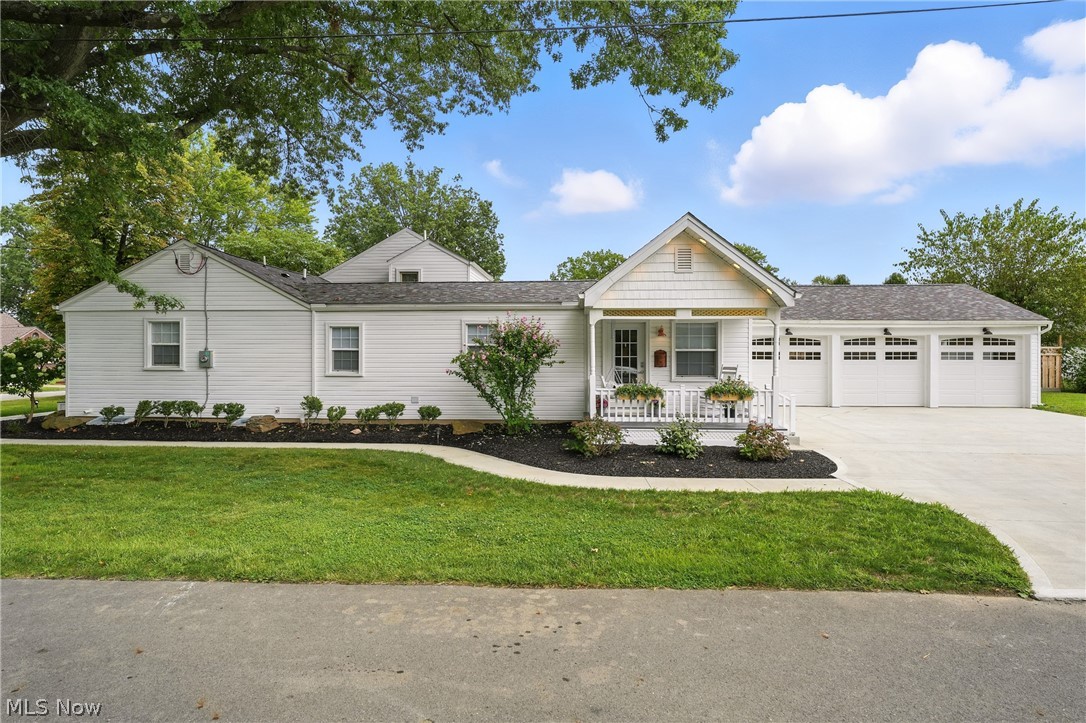
Youngstown
2001 Brownlee Avenue
4 Beds
4 Baths
1,844 Sq.Ft.
$389,900
MLS#: 5198800
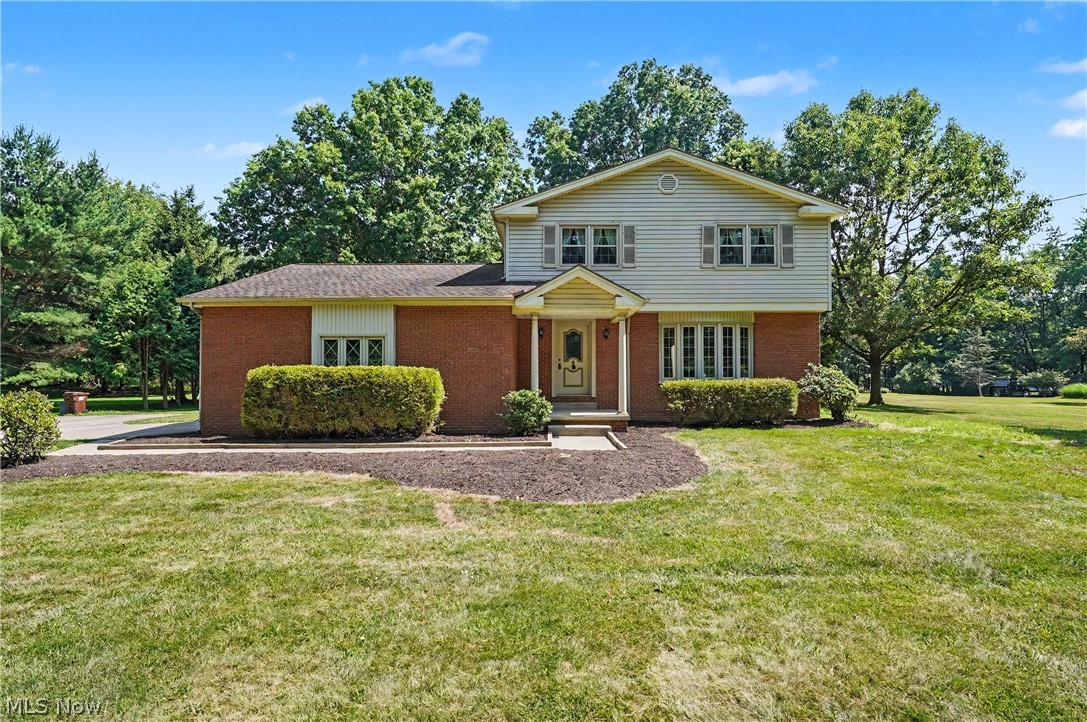
Youngstown
2053 Walker Mill Road
4 Beds
1 Baths
1,680 Sq.Ft.
$330,000
MLS#: 5216334
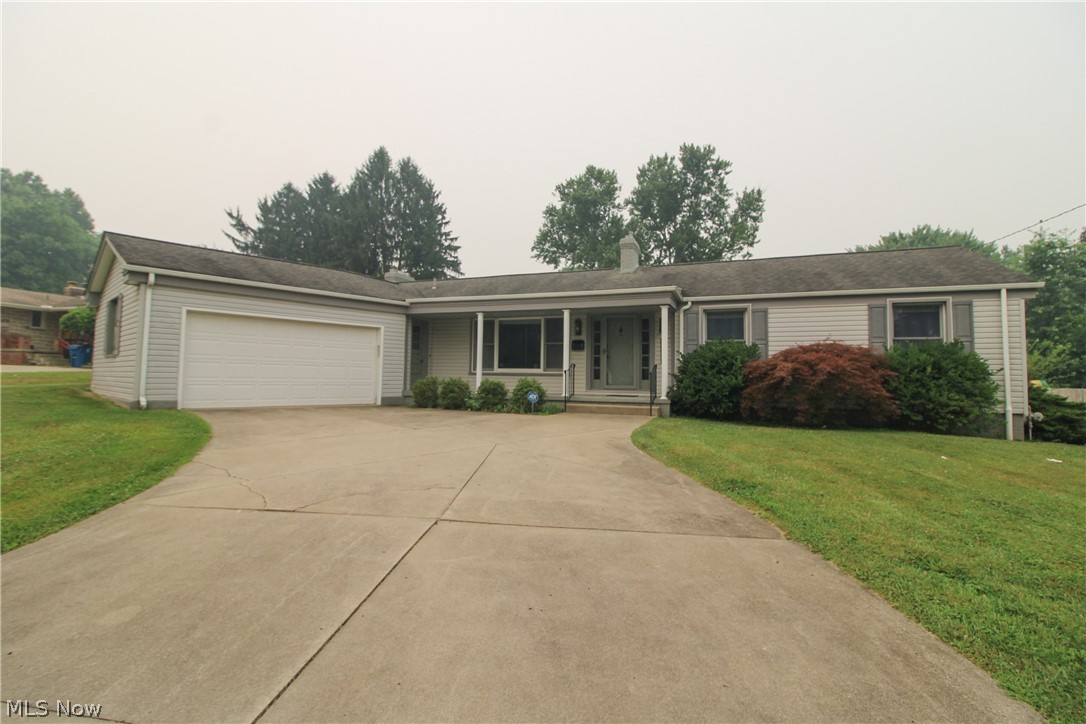
Youngstown
2985 Heatherbrae Drive
3 Beds
2 Baths
2,698 Sq.Ft.
$339,900
MLS#: 5228727
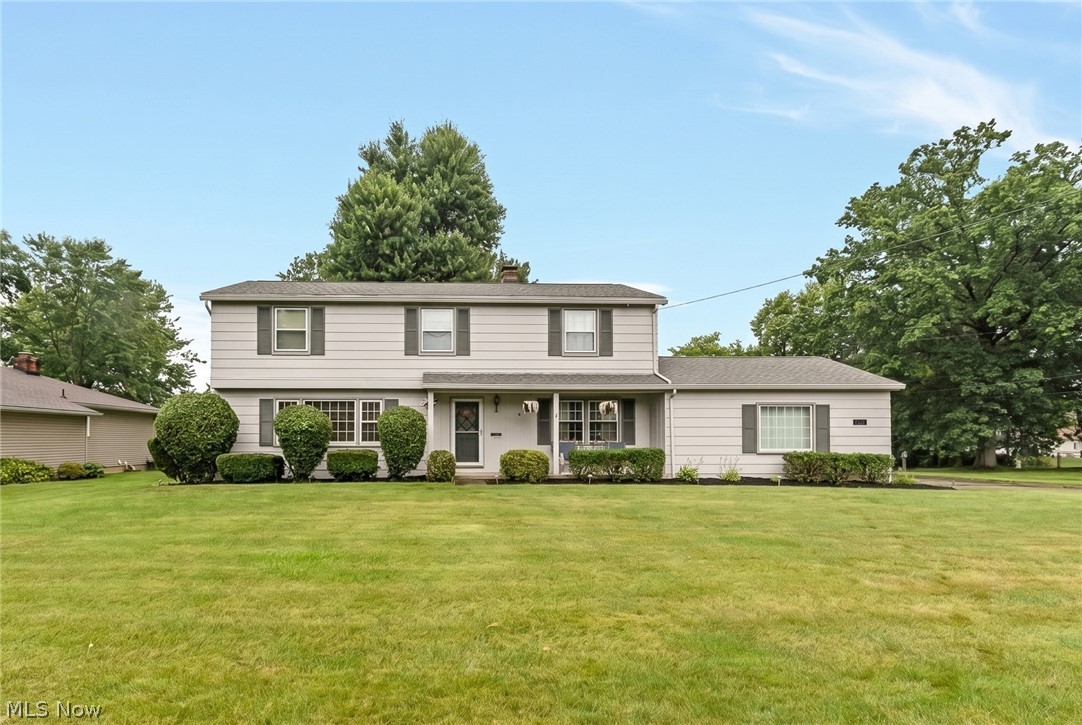
Youngstown
680 Forest Ridge Drive
4 Beds
2 Baths
3,111 Sq.Ft.
$285,000
MLS#: 5220908
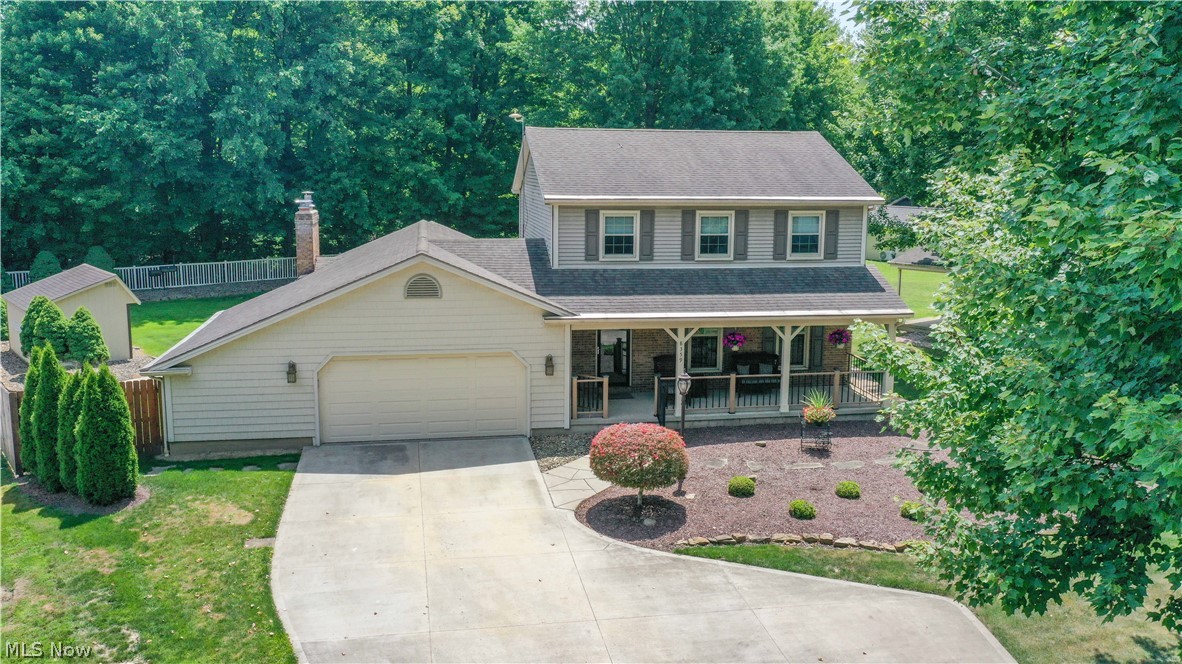
Youngstown
8359 Stoney Creek Drive
3 Beds
2 Baths
2,700 Sq.Ft.
$390,000
MLS#: 5224677
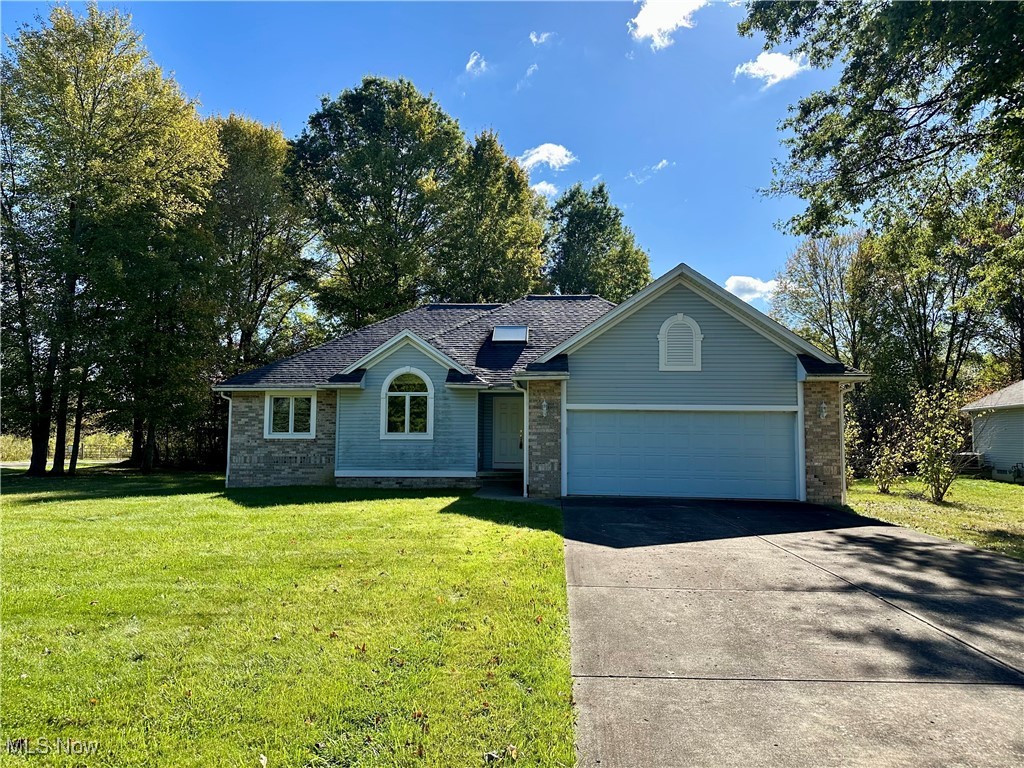
Youngstown
2010 Powder Mill Run
3 Beds
2 Baths
1,563 Sq.Ft.
$285,000
MLS#: 5167031
Youngstown
2006 Powder Mill Run
3 Beds
2 Baths
2,240 Sq.Ft.
$399,900
MLS#: 5209052
Youngstown
6460 Bay Meadow Court
3 Beds
2 Baths
1,694 Sq.Ft.
$399,900
MLS#: 5228119
