Features & Amenities

Interior

  • Total Bedrooms

    4

  • Bathrooms

    2

  • Above Grade Finished Area

    1870.0

  • Basement YN

    YES

  • Cooling YN

    NO

  • Cooling

    None

  • Fireplace YN

    YES

  • Heating YN

    YES

  • Heating

    Natural Gas, Forced Air, Fireplace(s)

  • Pet friendly

    N/A

Exterior

  • Garage

    Yes

  • Garage spaces

    2

  • Construction Materials

    Wood Siding

  • Parking

    Attached, Garage, Garage Door Opener, Paved

  • Patio and Porch Features

    Enclosed, Patio, Porch

  • Pool

    No

  • Waterfront YN

    NO

  • View

    Trees/Woods

Area & Lot

  • Lot Features

    Wooded

  • Lot Size(acres)

    1.03

  • Property Type

    Residential

  • Property Sub Type

    Single Family Residence

  • Architectural Style

    Split Level

Price

  • Sales Price

    $375,000

  • Tax Amount

    $3,906

  • Financing Options

    Cash, Conventional, FHA, VA Loan

  • Sq. Footage

    2,492

  • Price/SqFt

    $150

HOA

  • Association

    No

School District

  • Elementary School

    West Geauga LSD - 2807

  • Middle School

    West Geauga LSD - 2807

  • High School

    West Geauga LSD - 2807

Property Features

  • Stories

    2

  • Sewer

    Septic Tank

  • Water Source

    Well

Schedule a Showing

Showing scheduled successfully.

<
>
IN PERSON
VIA CHAT

What is 3 + 4 ?


Mortgage calculator

Estimate your monthly mortgage payment, including the principal and interest, property taxes, and HOA. Adjust the values to generate a more accurate rate.

Your payment

Principal and Interest:

$

Property taxes:

$

HOA fees:

$

Total loan payment:

$

Total interest amount:

$

Location

County

Geauga

Elementary School

West Geauga LSD - 2807

Middle School

West Geauga LSD - 2807

High School

West Geauga LSD - 2807

Listing Courtesy of Mark J Baughman, RE/MAX Revealty

RealHub Information is provided exclusively for consumers' personal, non-commercial use, and it may not be used for any purpose other than to identify prospective properties consumers may be interested in purchasing. All information deemed reliable but not guaranteed and should be independently verified. All properties are subject to prior sale, change or withdrawal. RealHub website owner shall not be responsible for any typographical errors, misinformation, misprints and shall be held totally harmless.

Agent Austin Lape

AGENT

Austin Lape

Call Austin today to schedule a private showing.


* Listings on this website come from the FMLS IDX Compilation and may be held by brokerage firms other than the owner of this website. The listing brokerage is identified in any listing details. Information is deemed reliable but is not guaranteed. If you believe any FMLS listing contains material that infringes your copyrighted work please review our DMCA policy and learn how to submit a takedown request.© 2024 FMLS.
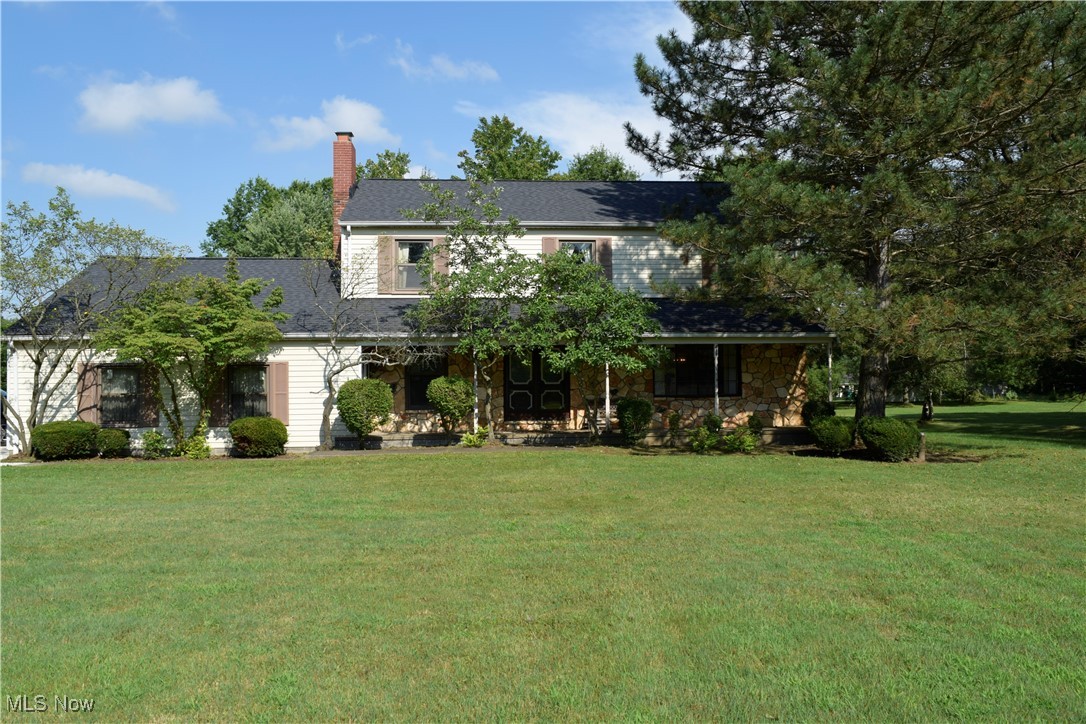
4 bedroom, 2 full bath 4 level split located in the heart of Chesterland; walking distance to school campus and library. Little piece of paradise on a beautiful wooded lot . Nice oak hardwood floors.  Sunken great room that walks out to tranquil back yard and patio. Sunroom off of kitchen with vaulted ceilings. Sitting peacefully near the end of the cul-de-sac, serenity abounds in every direction. Just bring your decorating ideas to make this family home, your new family home.

8774 Carmichael Drive

Message successfully sent.

What would you like to know?

What is 3 + 4 ?

I agree to receive email communication and understand I can unsubscribe at any time.

I agree to be contacted by Tyson Sells Homes, LLC. via call, email, and text for real estate services. To opt out, you can reply 'stop' at any time or reply 'help' for assistance. You can also click the unsubscribe link in the emails. Message and data rates may apply. Message frequency may vary. Privacy Policy

Related Properties

Price reduced
If you’ve been searching for a nicely maintained home with major mechanical updates on a serene setting of over 2.5 acres, look no further!

Enjoy peace of mind with significant recent improvements, including a new roof (2022), replacement windows (approx. 2016), and a new exterior electrical box equipped with a whole-house surge protector (2026).

Step inside to discover beautiful red oak wood flooring running through the kitchen, dining room, living room, and main-floor laundry room. The heart of the home is the thoughtfully designed kitchen, complete with rich custom maple cabinets, quartz countertops, and sleek stainless steel appliances.

Designed for ultimate comfort and easy one-floor living, the main level features 3 spacious bedrooms, 2 full bathrooms, and convenient first-floor laundry.

Need even more room to expand? The full unfinished basement offers endless opportunities to create additional living space, a home gym, workshop, or entertainment area tailored to your needs. Enjoy peaceful living with modern updates—schedule your private tour today!
#5234209

Chesterland

10435 Cedar Road

3 Beds

2 Baths

1,386 Sq.Ft.

$319,900

MLS#: 5234209
Great home, Great location nestled in Geauga County !  This one owner’s home is waiting for your magical decoration! The upstairs is complete with a master bedroom walk-in-closet & master bedroom, 3 additional bedrooms that share a full bath. The sprawling first floor has an eat-in-kitchen and a dining room that will be the center for entertainment, with a slider to step out onto the four-season room. The living room has plenty of space to spread out and relax.  Did you see that there is a First-floor laundry room! The basement has endless possibilities for a recreation room, workshop, and possible office space or gym or second kitchen. The yard once had a full sand volleyball court with plenty of parking in the oversized driveway that leads into the 3-car garage! Do not forget about the small creek that winds its way through the back corner of the yard backyard.  2023: New Furnace & Hot Water Tanks, 2024: New Roof, 2025 New Driveway.
#5148756

Chesterland

12791 Morning Glory Trail

4 Beds

2 Baths

N/A

$425,000

MLS#: 5148756

Price reduced
Your own private pond on more than four wooded acres in Chester Township, with West Geauga Schools and an address that puts everything within easy reach. The setting alone would be enough, but the inside has already been updated top to bottom. The kitchen is the centerpiece. Quartz countertops and custom Amish-built soft-close cabinetry set the tone, including a pair of pull-out pantries that put everything within reach. A generous L-shaped island anchors the room with built-in bench seating, and matching Samsung stainless appliances, an oversized farmhouse sink, and a white subway tile backsplash finish the space. New LVP flooring runs throughout, and an oversized custom slider opens the room to the deck. Just beyond, the living room offers brand-new carpet and a large wood-burning fireplace and stove, the room you'll want all winter. A private office, first-floor laundry, and an updated full bath complete the main level. Upstairs are three oversized bedrooms with new flooring, one of them overlooking the pond, along with an updated full bath featuring a double vanity and a deep soaker tub. Fish it, skate it, walk it, or just watch it from the window. On four-plus acres in Chester, the possibilities are endless.
#5244624

Chesterland

13419 Sperry Road

3 Beds

2 Baths

2,132 Sq.Ft.

$359,000

MLS#: 5244624

Mid-Century Charm Meets Modern Living in Desirable Chesterland

Welcome to this stunning 1965 residence, designed and built by well-known local developer and architect Frank Bagaria during the height of mid-century architectural style. Set on a generous 1.14-acre lot, this 4-bedroom, 2-bath home offers the space, character, and craftsmanship that's increasingly hard to find.
Step inside to an open, airy layout anchored by a dramatic cathedral beam ceiling that immediately sets this home apart. A flexible main floor room offers the perfect space for formal dining or a comfortable living room — whichever suits your lifestyle. This level also includes a spacious 16 x 20 bedroom addition completed in 1986. The kitchen flows easily into the main living areas and opens directly to the upper patio and backyard, making indoor-outdoor entertaining effortless.
Upstairs, you'll find three spacious bedrooms and a full bath, including one with private access to a deck.
The lower level features a bright and welcoming family room warmed by a classic wood-burning fireplace, with a large sliding door leading out to the lower patio and backyard for easy indoor-outdoor living. Just a few steps down, a full bathroom adds everyday convenience.
A partial basement offers additional storage or workshop potential, while a large front porch invites you to slow down and enjoy the neighborhood charm that Chesterland is known for.
#5242133

Chesterland

13037 Stratford Trail

4 Beds

2 Baths

2,890 Sq.Ft.

$334,900

MLS#: 5242133

New on site 1 day ago
Space, style, peace of mind, and 3 acres to call your own! This beautifully updated 3 bedroom ranch in Chesterland combines modern updates with the freedom of country living. Step inside to a warm and inviting living room featuring hardwood floors and a stunning wood burning fireplace that instantly steals the show. The space flows into a completely updated kitchen with stainless steel appliances, creating a welcoming setting for everyday living and entertaining. The big ticket updates make this home even more appealing! The entire home has been rewired, a new furnace adds comfort, and the septic system is being replaced, offering buyers added confidence in these important improvements. The finished basement provides valuable additional living space, perfect for a recreation room, home gym, hobby space, or movie nights. And now for the feature every dog lover will appreciate! A dedicated dog washing shower right in the basement! No more muddy paw prints through the house, wrestling your pup into the bathtub, or struggling to clean up after an outdoor adventure. With 3 sprawling acres to explore, your four legged family members can run, play, and enjoy the great outdoors, then head straight to their very own wash station before coming upstairs. Its a thoughtful, practical bonus that makes country living with pets that much easier! Outside the expansive property offers endless possibilities for entertaining, gardening, outdoor activities, or simply relaxing and enjoying the privacy and space. Major, updates, inviting living spaces, 3 acres of possibilities, and a dog washing station that takes pet friendly living to the next level! This Chesterland gem has something special for everyone. Come see it for yourself!
#5256227

Chesterland

11649 E Hill Drive

3 Beds

1 Baths

2,212 Sq.Ft.

$324,000

MLS#: 5256227

Send a message

Message successfully sent.

Your message

What is 3 + 4 ?

Reason for contacting?

I agree to receive email communication and understand I can unsubscribe at any time.

I agree to be contacted by Tyson Sells Homes, LLC. via call, email, and text for real estate services. To opt out, you can reply 'stop' at any time or reply 'help' for assistance. You can also click the unsubscribe link in the emails. Message and data rates may apply. Message frequency may vary. Privacy Policy

Sign Out

Virtual Assistant

Would you like to take the next step with this property? We can help you schedule a showing or virtual tour, or send you more details.

Yes, I would like more information.

Thank You for Your Reply, One of Our Agents will contact you as soon as possible

No, maybe later.

Thank you, you can always contact me via email, phone number or through the contact form.

Realhub AI

Lucy - Your AI-Powered Realtor

Update Your Temporary Password

Personalize your search

Enter your email and we'll notify you immediately when new listings match what you're looking for.

or enter email address

Already have an account ? Login here

Continue your home search

I agree to receive communications and understand I can unsubscribe at any time.

I agree to be contacted by Tyson Sells Homes, LLC. via call, email, and text for real estate services. To opt out, you can reply 'stop' at any time or reply 'help' for assistance. You can also click the unsubscribe link in the emails. Message and data rates may apply. Message frequency may vary. Privacy Policy

Already have an account ? Login here

We use cookies

We use cookies primarily for analytics to enhance your experience. By accepting, you agree to our use of these cookies. You can manage your preferences or learn more about our cookies policy.