


Property
Beds
4
Full Baths
1
1/2 Baths
None
Year Built
1954
Sq.Footage
1,480
Welcome to 880 Douglas in Vermilion! Move-in ready with extensive updates, a beautifully renovated 2014 kitchen, refinished hardwood floors in 2026, and a spacious basement offering additional potential. The main level features a 17x13 living room with refinished wood floors, ceiling fan, and charming swinging wood door leading to the updated kitchen. The 2014 kitchen offers KraftMaid cabinetry, granite countertops, stainless steel appliances, a deep double sink, and vinyl flooring, plus a bright 12x7 morning room with four windows and a sliding glass door. Two bedrooms and a full bath complete the main level. Upstairs features an impressive 18x15 bedroom with vinyl flooring and closet, plus an attached 11' x 11' bedroom with carpet and two closets. The basement provides approximately 8 ft. ceilings, a 12x12 laundry area, waterproofing and drainage improvements, and an additional room with a sink and shower drain. A sewer line is already available beneath the basement floor for a potential future full bathroom. Numerous improvements were completed in 2014, including windows throughout, reinforced basement walls, glass-block windows, gutters and exterior drainage, gas forced-air furnace, central air, and a 40-gallon gas water heater. Oct. 2026 updates include fresh paint throughout, a new electrical panel, a new roof with a transferable 50-year warranty and lifetime leak coverage, sump pump and new front and rear doors. Outside, enjoy the freshly painted 11x10 deck overlooking a spacious 20x19 concrete patio shaded by a mature tree. Vinyl siding and a stone driveway add to the home's appeal. A versatile floor plan, extensive updates, and excellent basement potential make this Vermilion home a must-see!
Features & Amenities
Interior
-
Total Bedrooms
4
-
Bathrooms
1
-
Above Grade Finished Area
1480.0
-
Basement YN
YES
-
Cooling YN
YES
-
Cooling
Central Air
-
Fireplace YN
NO
-
Heating YN
YES
-
Heating
Natural Gas, Baseboard, Forced Air
-
Main Level Bedrooms
2
-
Pet friendly
N/A
Exterior
-
Garage
No
-
Construction Materials
Vinyl Siding
-
Parking
Driveway
-
Patio and Porch Features
Deck, Patio
-
Pool
No
-
Waterfront YN
NO
Area & Lot
-
Lot Features
Back Yard
-
Lot Size(acres)
0.1393
-
Property Type
Residential
-
Property Sub Type
Single Family Residence
-
Architectural Style
Cape Cod
Price
-
Sales Price
$250,000
-
Tax Amount
$1,850
-
Financing Options
Cash, Conventional, FHA, VA Loan
-
Sq. Footage
1,480
-
Price/SqFt
$168
HOA
-
Association
No
School District
-
Elementary School
Vermilion LSD - 2207
-
Middle School
Vermilion LSD - 2207
-
High School
Vermilion LSD - 2207
Property Features
-
Stories
2
-
Sewer
Public Sewer
-
Water Source
Public
Schedule a Showing
Showing scheduled successfully.
Mortgage calculator
Estimate your monthly mortgage payment, including the principal and interest, property taxes, and HOA. Adjust the values to generate a more accurate rate.
Your payment
Principal and Interest:
$
Property taxes:
$
HOA fees:
$
Total loan payment:
$
Total interest amount:
$
Location
County
Erie
Elementary School
Vermilion LSD - 2207
Middle School
Vermilion LSD - 2207
High School
Vermilion LSD - 2207
Listing Courtesy of Faith A Gegen, Keller Williams Citywide
RealHub Information is provided exclusively for consumers' personal, non-commercial use, and it may not be used for any purpose other than to identify prospective properties consumers may be interested in purchasing. All information deemed reliable but not guaranteed and should be independently verified. All properties are subject to prior sale, change or withdrawal. RealHub website owner shall not be responsible for any typographical errors, misinformation, misprints and shall be held totally harmless.

AGENT
Austin Lape
Call Austin today to schedule a private showing.

* Listings on this website come from the FMLS IDX Compilation and may be held by brokerage firms other than the owner of this website. The listing brokerage is identified in any listing details. Information is deemed reliable but is not guaranteed. If you believe any FMLS listing contains material that infringes your copyrighted work please review our DMCA policy and learn how to submit a takedown request.© 2024 FMLS.
Related Properties

Vermilion
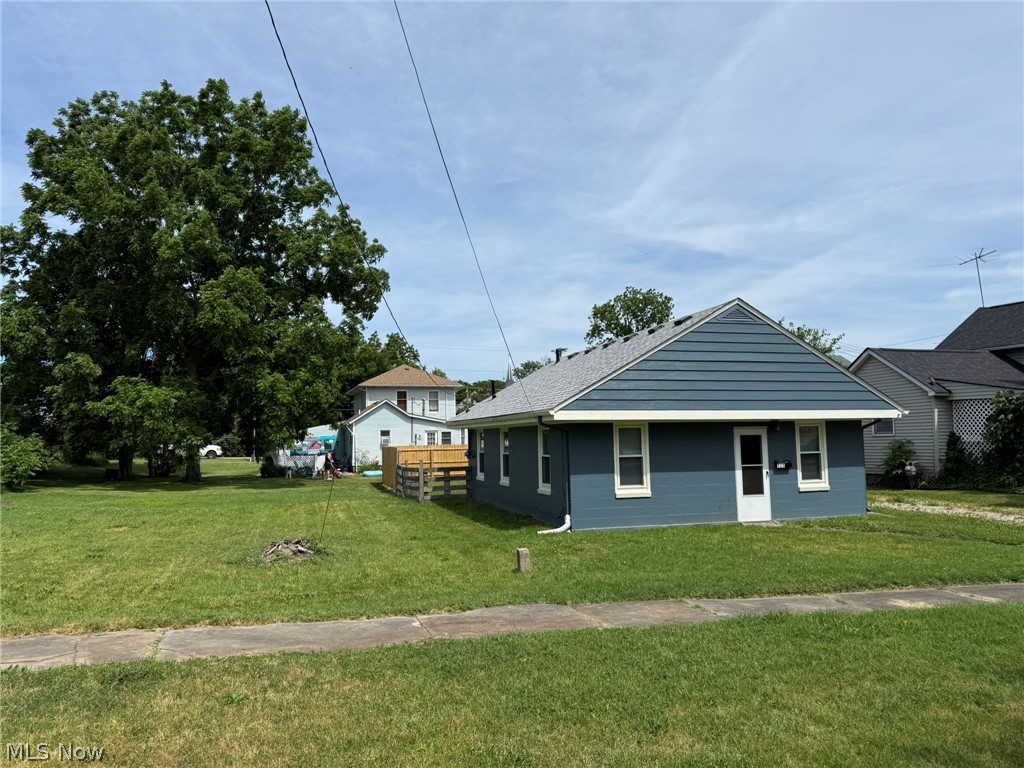
756 Hazelwood Drive
4 Beds
2 Baths
1,828 Sq.Ft.
$300,000
MLS#: 5246125
Vermilion
725 Perry Street
2 Beds
1 Baths
720 Sq.Ft.
$206,000
MLS#: 5219058

Vermilion
1044 Decatur Street
3 Beds
2 Baths
1,225 Sq.Ft.
$234,900
MLS#: 5246403
Vermilion
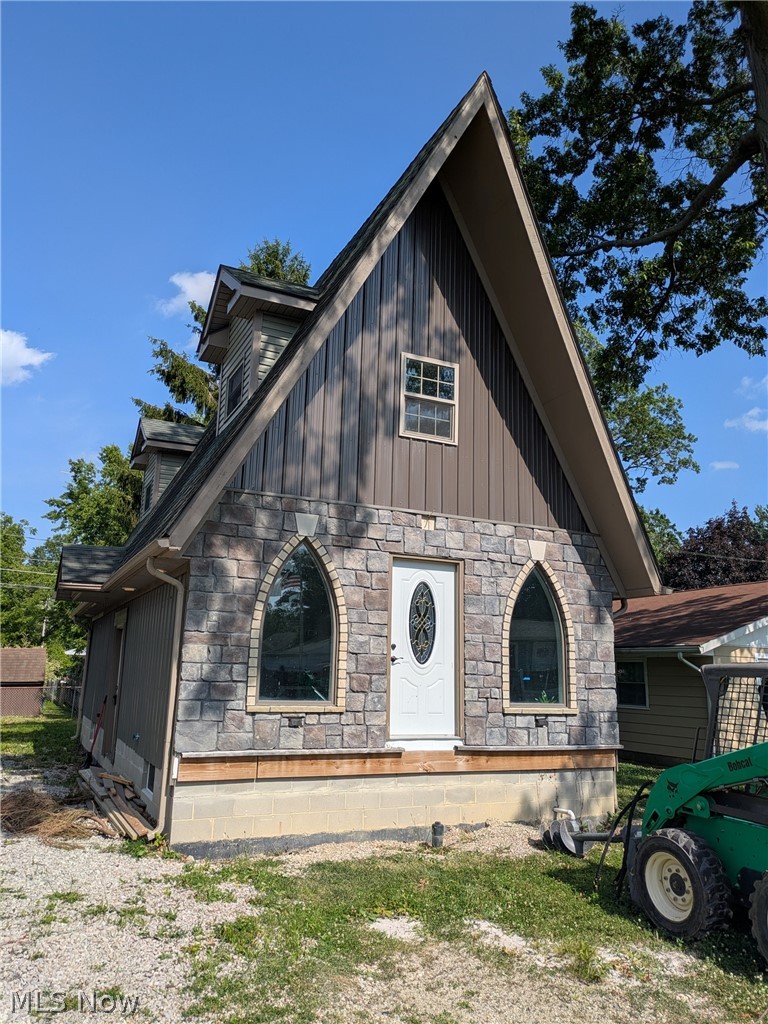
351 Essex Road
3 Beds
1 Baths
N/A
$250,000
MLS#: 5224643

Vermilion
5213 Langfitt Street
4 Beds
1 Baths
1,152 Sq.Ft.
$259,000
MLS#: 5240422

Vermilion
13001 Mason Road
4 Beds
2 Baths
2,664 Sq.Ft.
$255,000
MLS#: 5240242

Vermilion
989 Howard Drive
2 Beds
2 Baths
1,231 Sq.Ft.
$284,800
MLS#: 5252418

Vermilion
8203 Cemetery Road
3 Beds
1 Baths
1,844 Sq.Ft.
$249,900
MLS#: 5256751
Vermilion
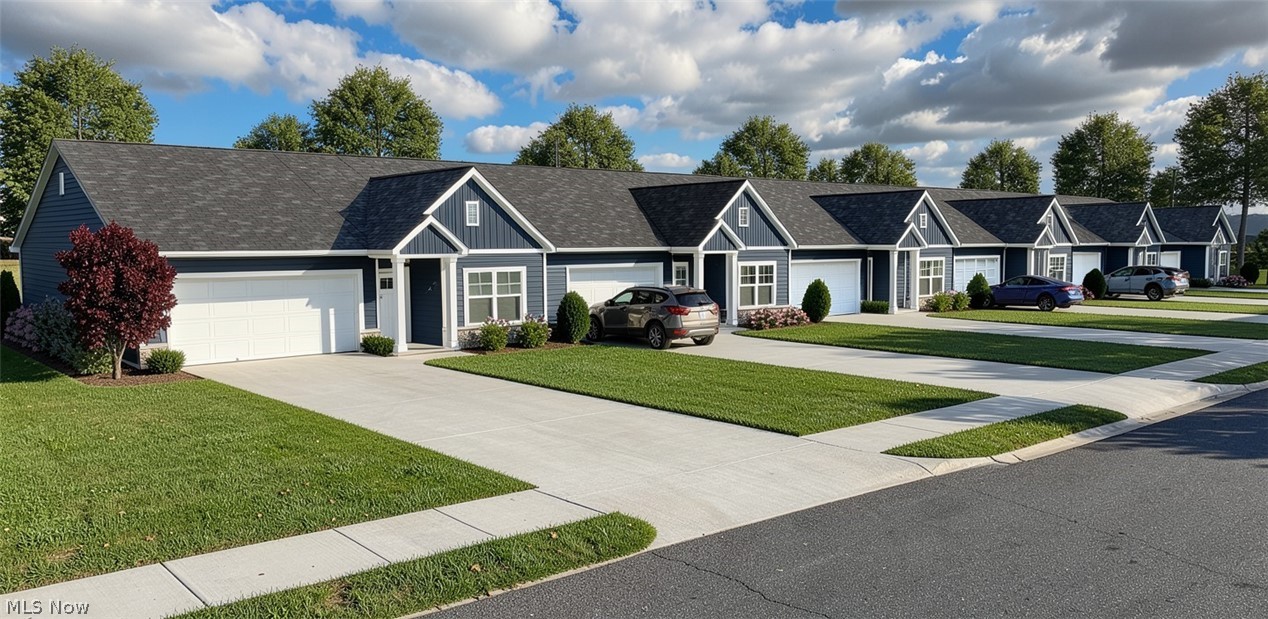
567 Overlook Road 10
2 Beds
2 Baths
1,277 Sq.Ft.
$299,900
MLS#: 5230202
