Open Houses

Open house times are shown in the property’s local time.

  • Sunday

    November 1, 2026

    –

    In progress

    Your time:

Features & Amenities

Interior

  • Other Interior Features

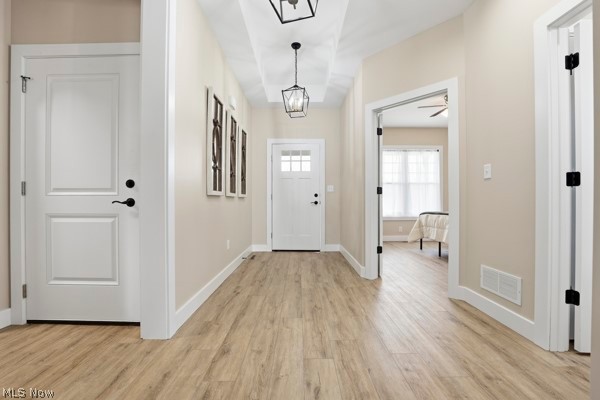
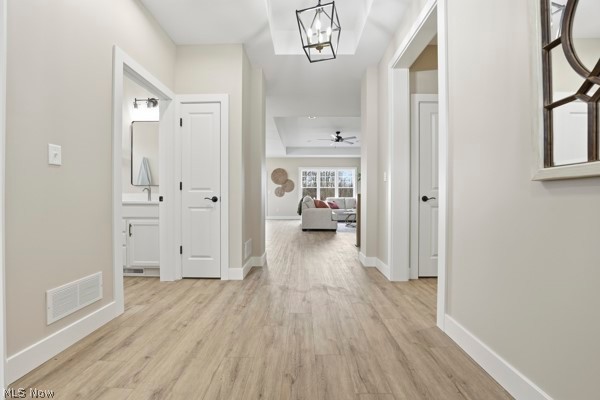
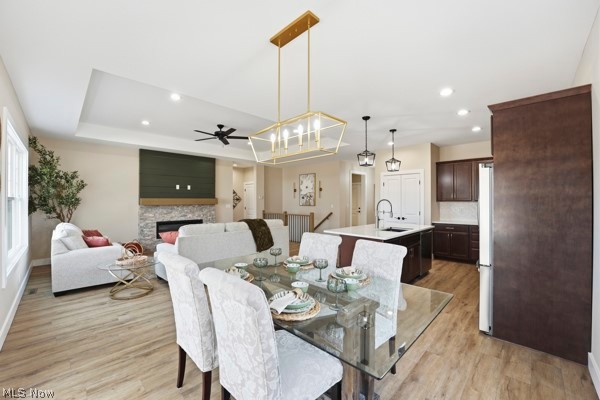
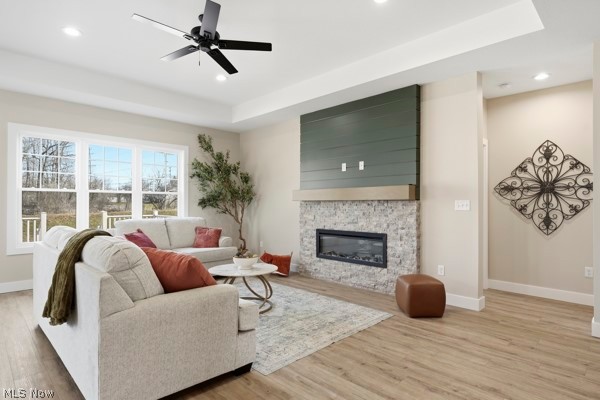
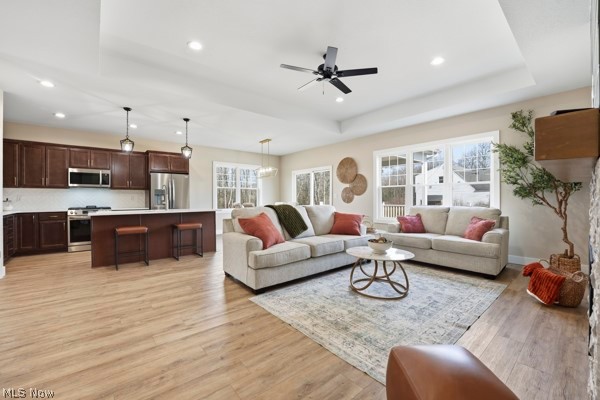
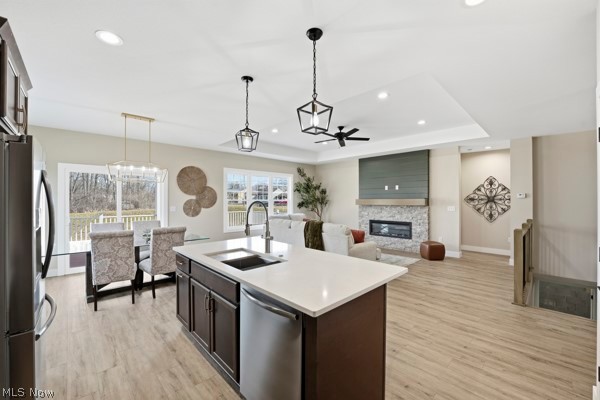
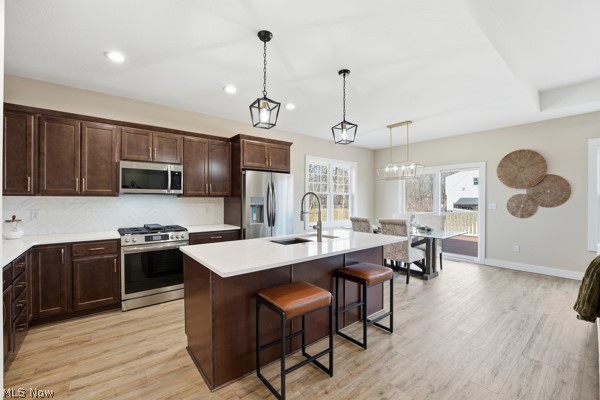
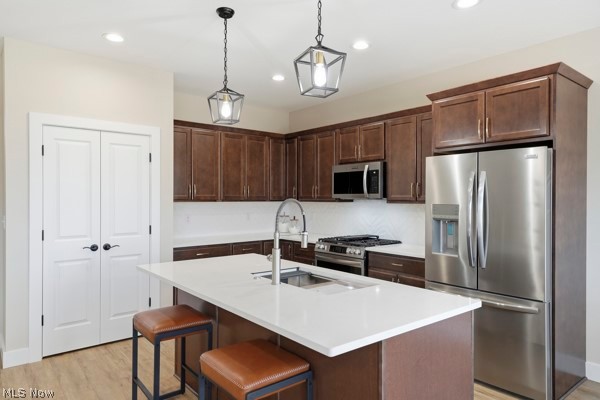
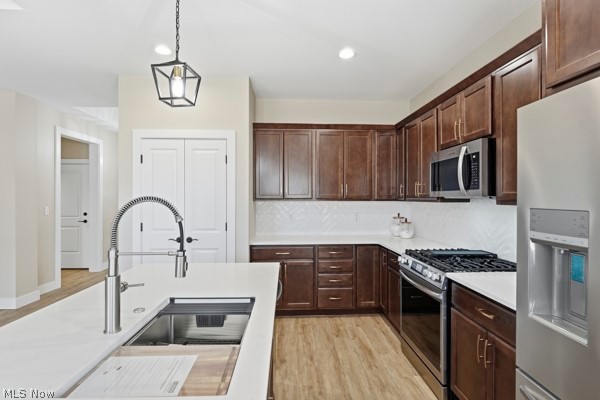
    Breakfast Bar, Entrance Foyer, Eat-in Kitchen, Granite Counters, High Ceilings, Kitchen Island, Pantry

  • Total Bedrooms

    2

  • Bathrooms

    2

  • Above Grade Finished Area

    1466.0

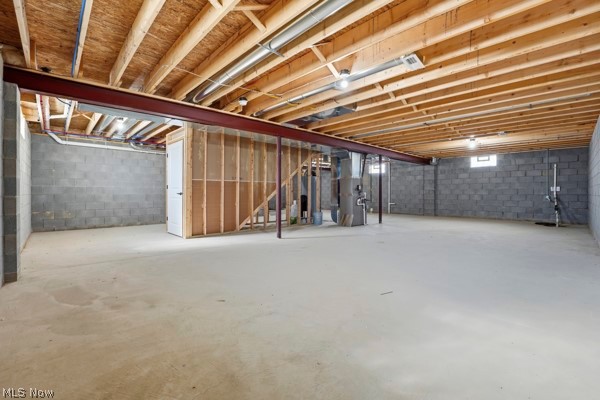
  • Basement YN

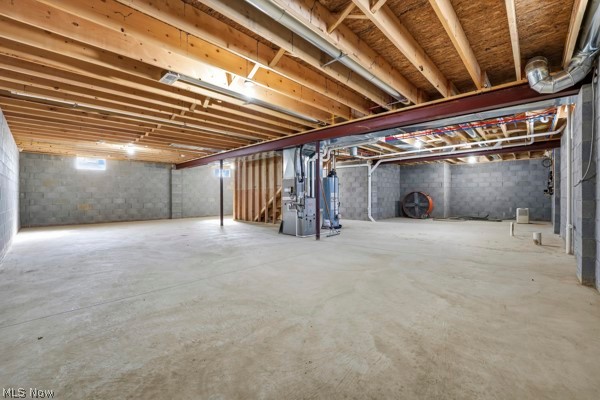
    YES

  • Cooling YN

    YES

  • Cooling

    Central Air, Electric

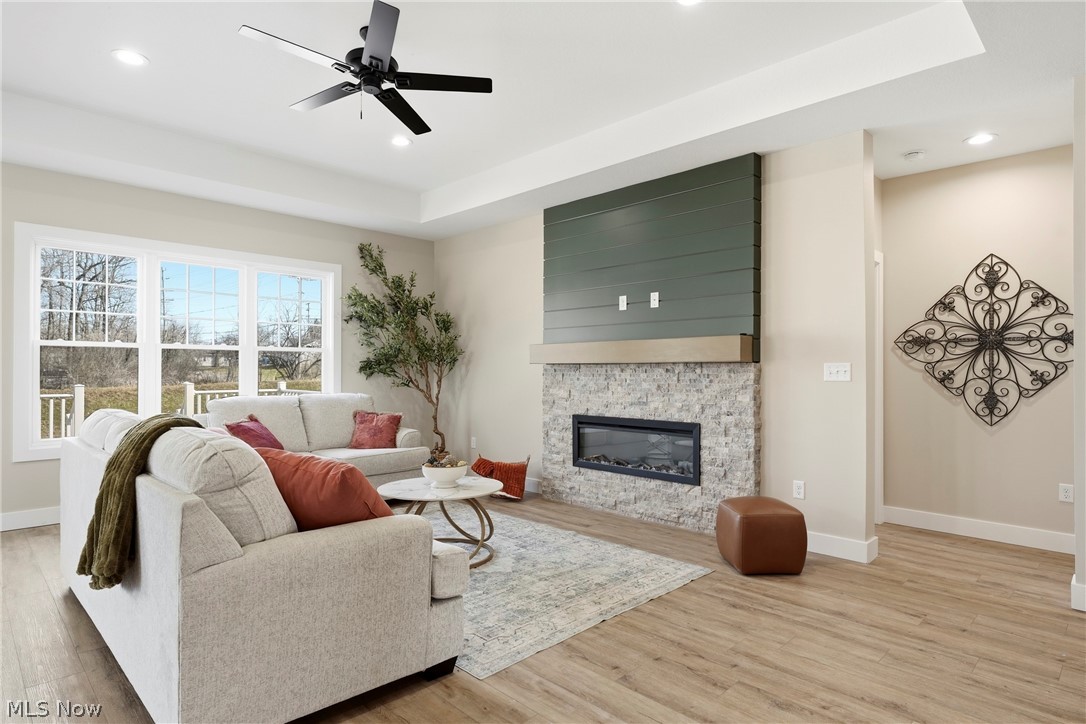
  • Fireplace YN

    YES

  • Heating YN

    YES

  • Heating

    Natural Gas, Forced Air

  • Main Level Bedrooms

    2

  • Pet friendly

    N/A

Exterior

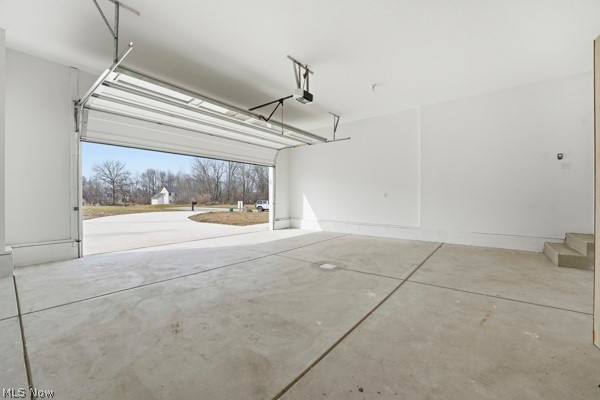
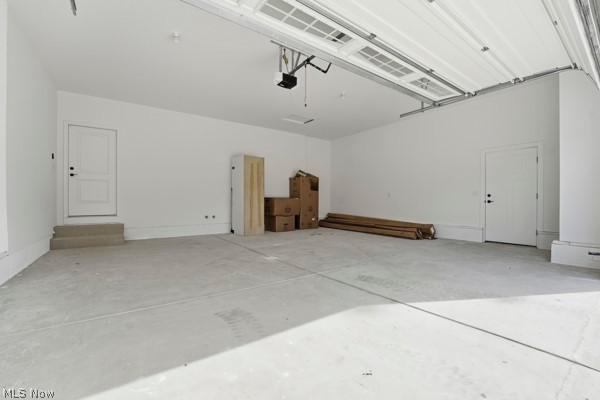
  • Garage

    Yes

  • Garage spaces

    2

  • Construction Materials

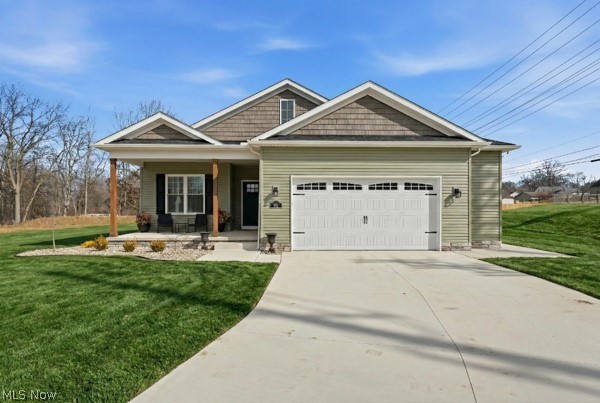
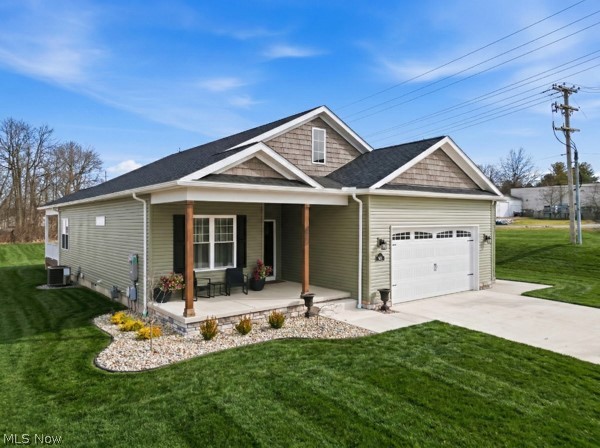
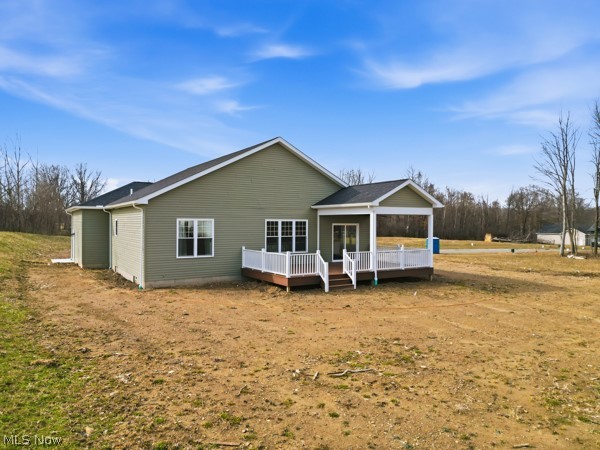
    Brick, Vinyl Siding

  • Parking

    Driveway

  • Patio and Porch Features

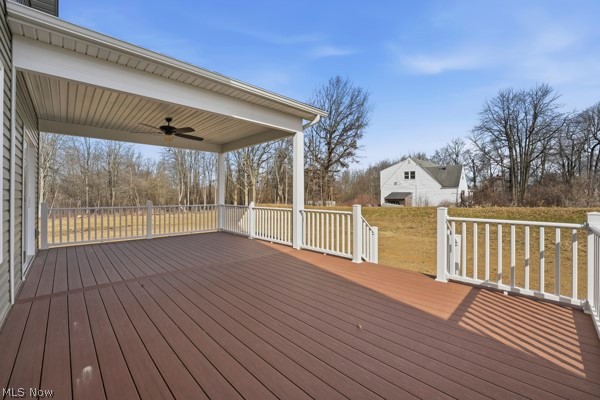
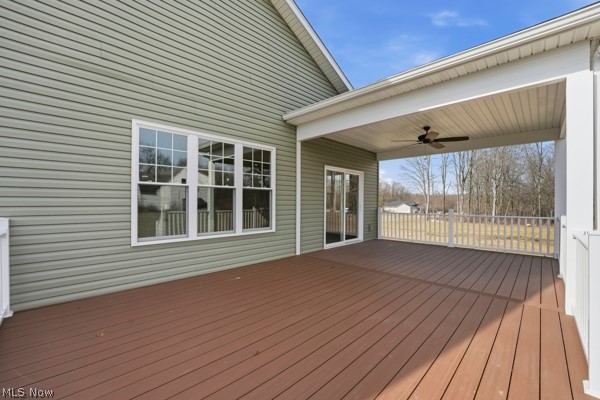
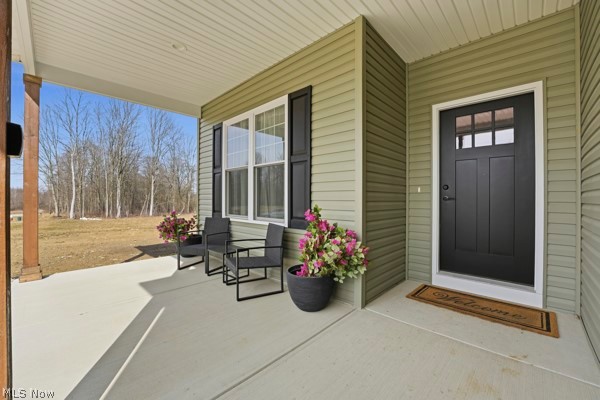
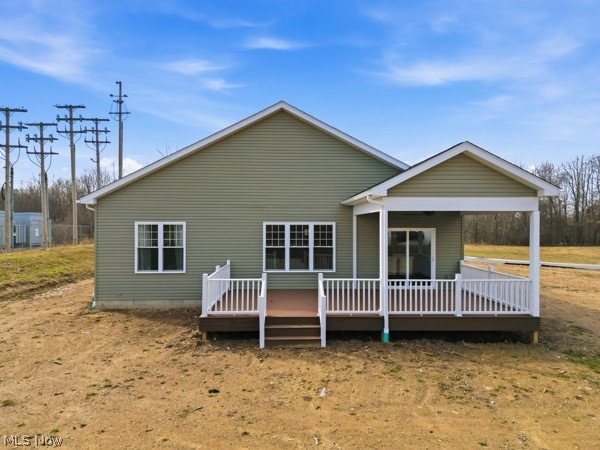
    Rear Porch, Covered, Deck, Front Porch, Patio, Porch

  • Pool

    No

  • Waterfront YN

    NO

Area & Lot

  • Lot Features

    Back Yard

  • Lot Size(acres)

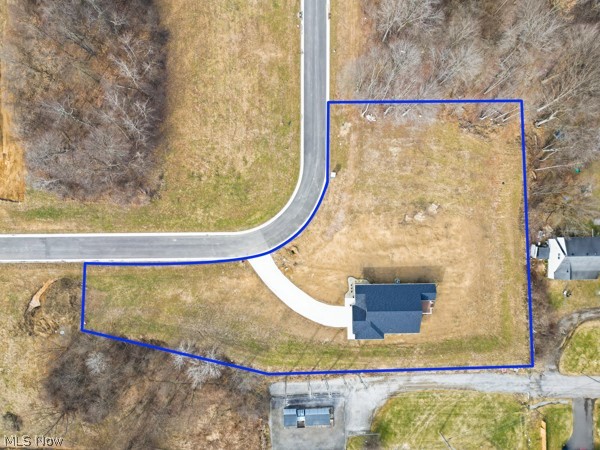
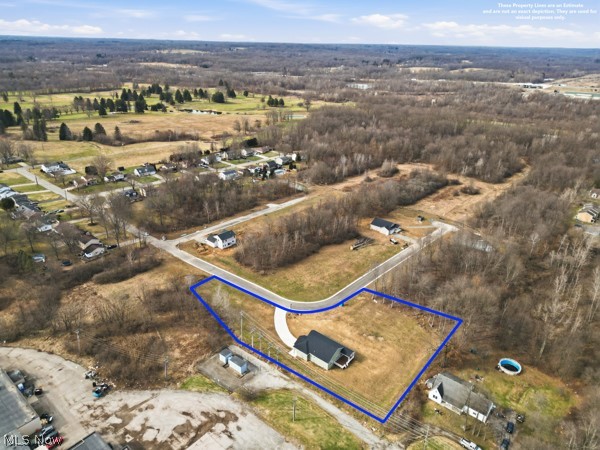
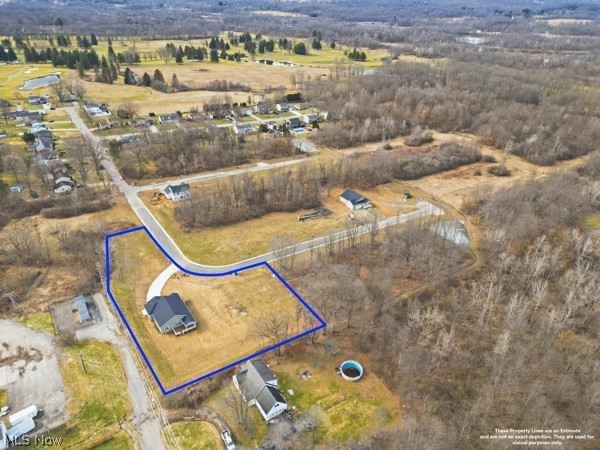
    0.28

  • Property Type

    Residential

  • Property Sub Type

    Condominium

  • Architectural Style

    Ranch

Price

  • Sales Price

    $436,460

  • Sq. Footage

    1,466

  • Price/SqFt

    $297

HOA

  • Association

    No

School District

  • Elementary School

    Hubbard EVSD - 7809

  • Middle School

    Hubbard EVSD - 7809

  • High School

    Hubbard EVSD - 7809

Property Features

  • Stories

    1

  • New Construction

    YES

  • Sewer

    Public Sewer

  • Water Source

    Public

Schedule a Showing

Showing scheduled successfully.

<
>
IN PERSON
VIA CHAT

What is 3 + 4 ?


Mortgage calculator

Estimate your monthly mortgage payment, including the principal and interest, property taxes, and HOA. Adjust the values to generate a more accurate rate.

Your payment

Principal and Interest:

$

Property taxes:

$

HOA fees:

$

Total loan payment:

$

Total interest amount:

$

Location

County

Trumbull

Elementary School

Hubbard EVSD - 7809

Middle School

Hubbard EVSD - 7809

High School

Hubbard EVSD - 7809

Listing Courtesy of John V McCarthy, Russell Real Estate Services

RealHub Information is provided exclusively for consumers' personal, non-commercial use, and it may not be used for any purpose other than to identify prospective properties consumers may be interested in purchasing. All information deemed reliable but not guaranteed and should be independently verified. All properties are subject to prior sale, change or withdrawal. RealHub website owner shall not be responsible for any typographical errors, misinformation, misprints and shall be held totally harmless.

Agent Austin Lape

AGENT

Austin Lape

Call Austin today to schedule a private showing.


* Listings on this website come from the FMLS IDX Compilation and may be held by brokerage firms other than the owner of this website. The listing brokerage is identified in any listing details. Information is deemed reliable but is not guaranteed. If you believe any FMLS listing contains material that infringes your copyrighted work please review our DMCA policy and learn how to submit a takedown request.© 2024 FMLS.
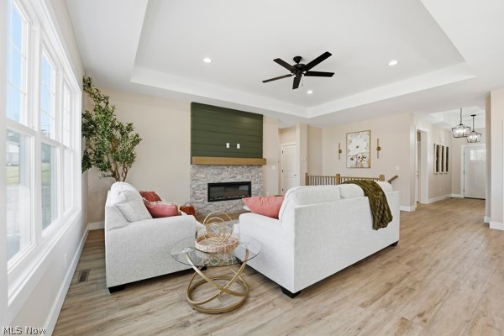
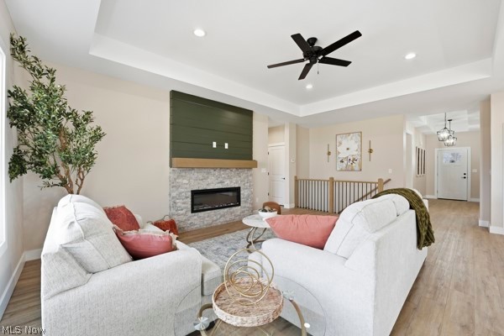
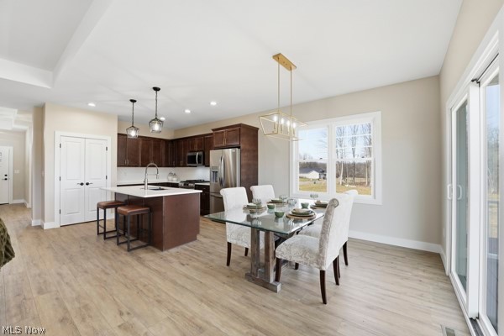
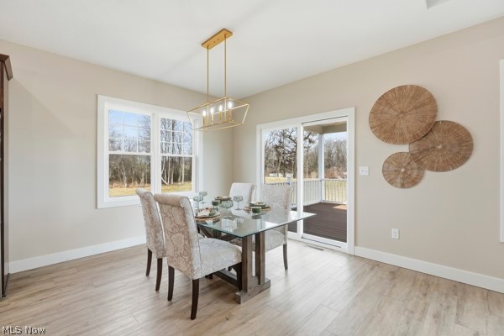
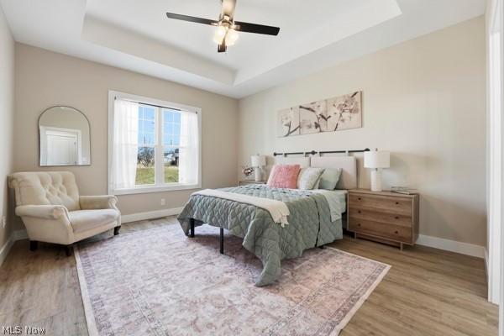
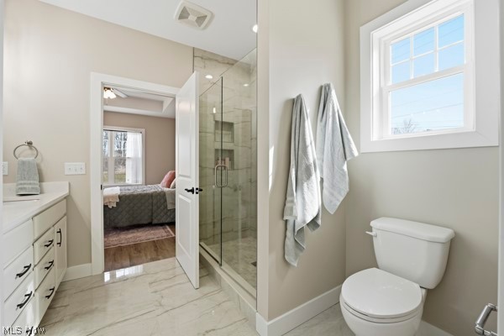
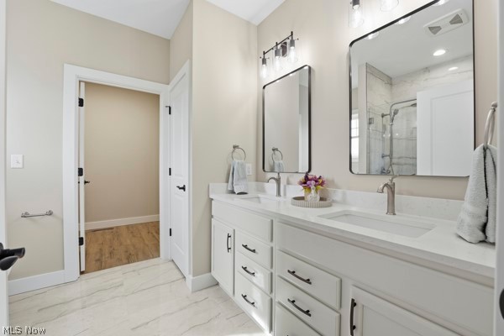
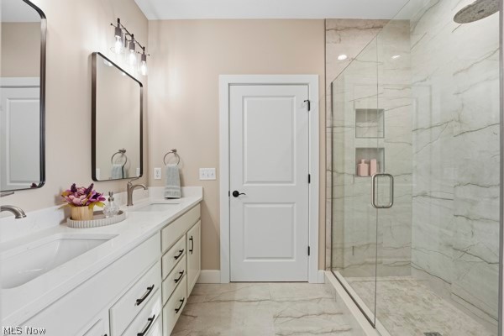
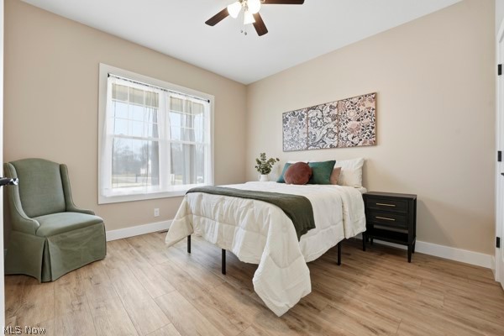
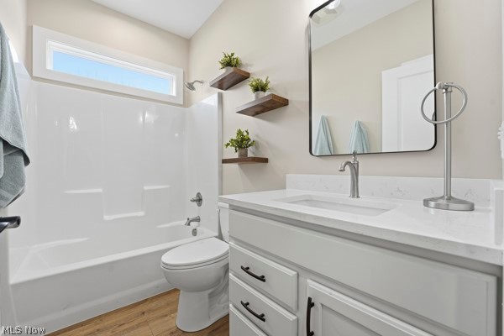
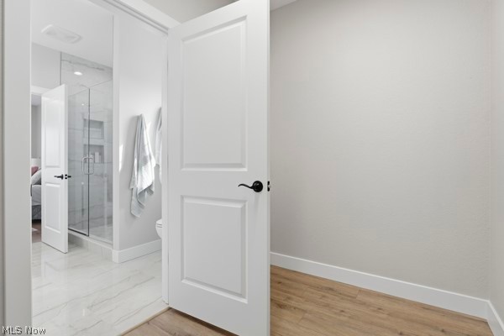
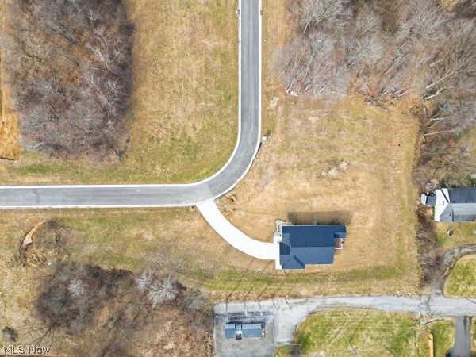
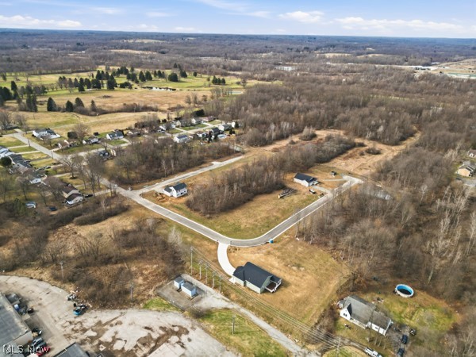
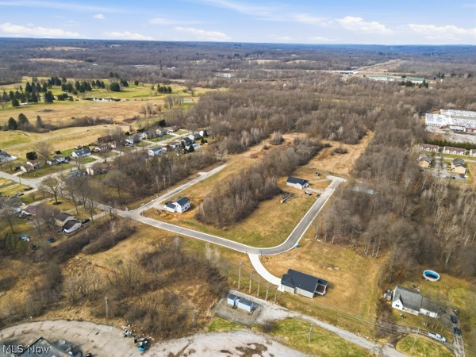
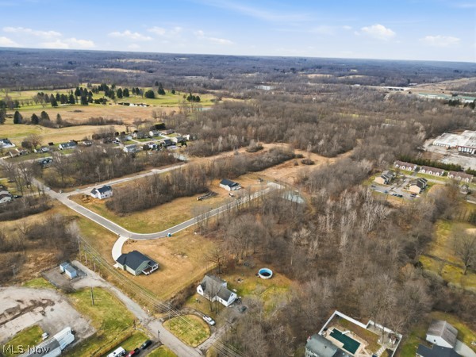
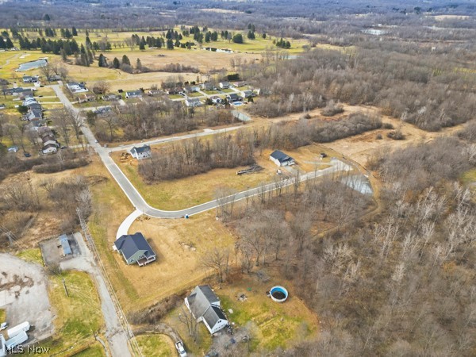
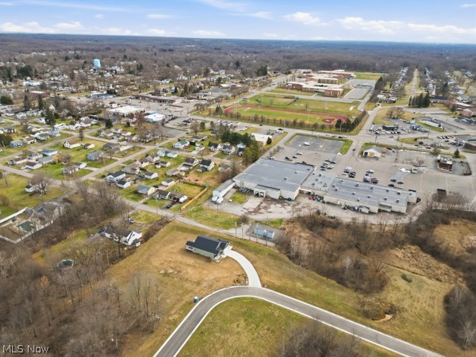
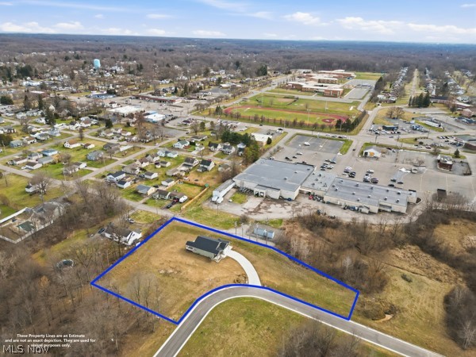
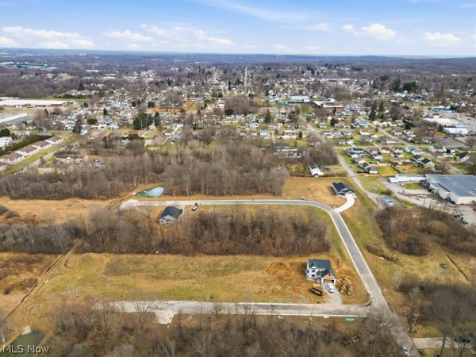
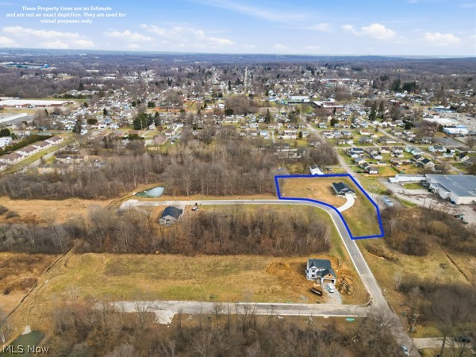
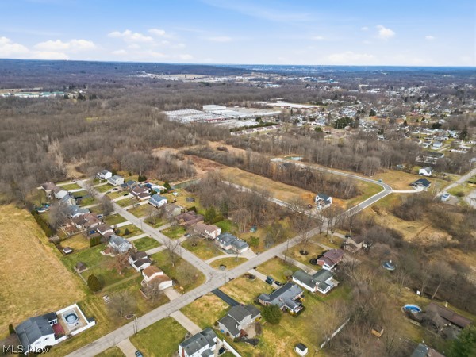
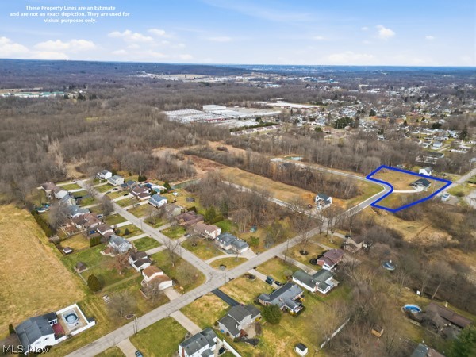
Brand New Construction.  Model Home loaded with all the extras!  True open concept floor plan loaded with natural light!  Dream kitchen with full Stainless appliance package, oversized 23 x 22 garage-plus a 5ft. extension!  Covered front and back porches.  Now Available!  Plus 4 other floor plans to view and build.  Please see Supplements for additional Villas & floor plans.

911 Dogwood Drive

Message successfully sent.

What would you like to know?

What is 3 + 4 ?

I agree to receive email communication and understand I can unsubscribe at any time.

I agree to be contacted by Tyson Sells Homes, LLC. via call, email, and text for real estate services. To opt out, you can reply 'stop' at any time or reply 'help' for assistance. You can also click the unsubscribe link in the emails. Message and data rates may apply. Message frequency may vary. Privacy Policy

Related Properties

BACK ON MARKET, BUYERS' HOME DID NOT SELL:  Viewing this house may cause an overwhelming urge to cancel your weekend plans, host an immediate dinner party, and buy a set of vintage mid-century modern furniture. Welcome to a home that gracefully proves "they just don't build 'em like this anymore." Nestled on a street so peaceful you’ll forget what traffic sounds like. The Highlights You’ll Brag About: 1) The Backyard Oasis. Ever seen a pool where you can actually dive without scraping your knees? We’ve got a 9-foot-deep 25,000 gallon blue paradise ready for your best cannonballs. And when pool season ends, rest easy: it includes a $3,000 heavy-duty safety cover.  2) Garages galore! 3 car attached (30.9X23) & detached (30X24) Pool shed (12X16)  3) Architectural Drama: Step inside to soaring vaulted wood ceilings that scream mid-century sophistication. Pair that with a cozy, crackling fireplace, and you’ve got the ultimate backdrop for winter cocktail nights or Sunday lounging. 4) Space for Days:Boasting 4 cavernous bedrooms, 2 full baths and 2 half baths, no one will ever have to do the dreaded "morning bathroom dance" again. Plus, the closet space is borderline excessive.  5) Entertainer’s Dream: The large kitchen features an eat in option while the formal dining room serves up more optionality. 6) The Secret Weapon Downstairs: Head down to the finished basement, where you can perfect your short game on your very own indoor putting green. Rainy day? No problem. You’re working on your par.
7) The Boring (But Super Important) Stuff: We know you love a pretty face, but this house has serious brains, too. You get the peace of mind of fresh interior paint, new carpets,updated bathroom faucets, newer water heater, new well pressure tank and a jet-backed sump pump system to keep things worry-free.  Whether you're needing room to spread out or love being the holiday host, this home was built for making memories (and throwing parties).
#5225517

Hubbard

1190 Trails Edge Drive

4 Beds

2 Baths

5,110 Sq.Ft.

$515,000

MLS#: 5225517

Send a message

Message successfully sent.

Your message

What is 3 + 4 ?

Reason for contacting?

I agree to receive email communication and understand I can unsubscribe at any time.

I agree to be contacted by Tyson Sells Homes, LLC. via call, email, and text for real estate services. To opt out, you can reply 'stop' at any time or reply 'help' for assistance. You can also click the unsubscribe link in the emails. Message and data rates may apply. Message frequency may vary. Privacy Policy

Sign Out

Virtual Assistant

Would you like to take the next step with this property? We can help you schedule a showing or virtual tour, or send you more details.

Yes, I would like more information.

Thank You for Your Reply, One of Our Agents will contact you as soon as possible

No, maybe later.

Thank you, you can always contact me via email, phone number or through the contact form.

Realhub AI

Lucy - Your AI-Powered Realtor

Update Your Temporary Password

Personalize your search

Enter your email and we'll notify you immediately when new listings match what you're looking for.

or enter email address

Already have an account ? Login here

Continue your home search

I agree to receive communications and understand I can unsubscribe at any time.

I agree to be contacted by Tyson Sells Homes, LLC. via call, email, and text for real estate services. To opt out, you can reply 'stop' at any time or reply 'help' for assistance. You can also click the unsubscribe link in the emails. Message and data rates may apply. Message frequency may vary. Privacy Policy

Already have an account ? Login here

We use cookies

We use cookies primarily for analytics to enhance your experience. By accepting, you agree to our use of these cookies. You can manage your preferences or learn more about our cookies policy.