Features & Amenities

Interior

  • Total Bedrooms

    4

  • Bathrooms

    2

  • 1/2 Bathrooms

    1

  • Above Grade Finished Area

    2049.0

  • Basement YN

    YES

  • Cooling YN

    YES

  • Cooling

    Central Air

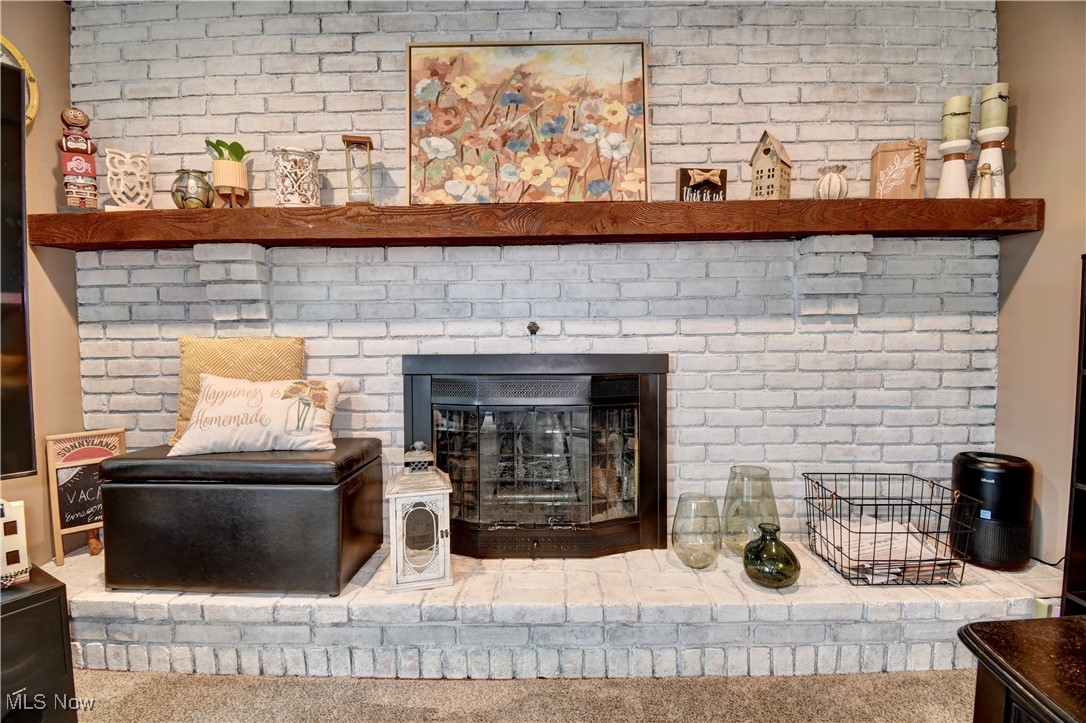
  • Fireplace YN

    YES

  • Heating YN

    YES

  • Heating

    Natural Gas, Forced Air, Fireplace(s)

  • Pet friendly

    N/A

Exterior

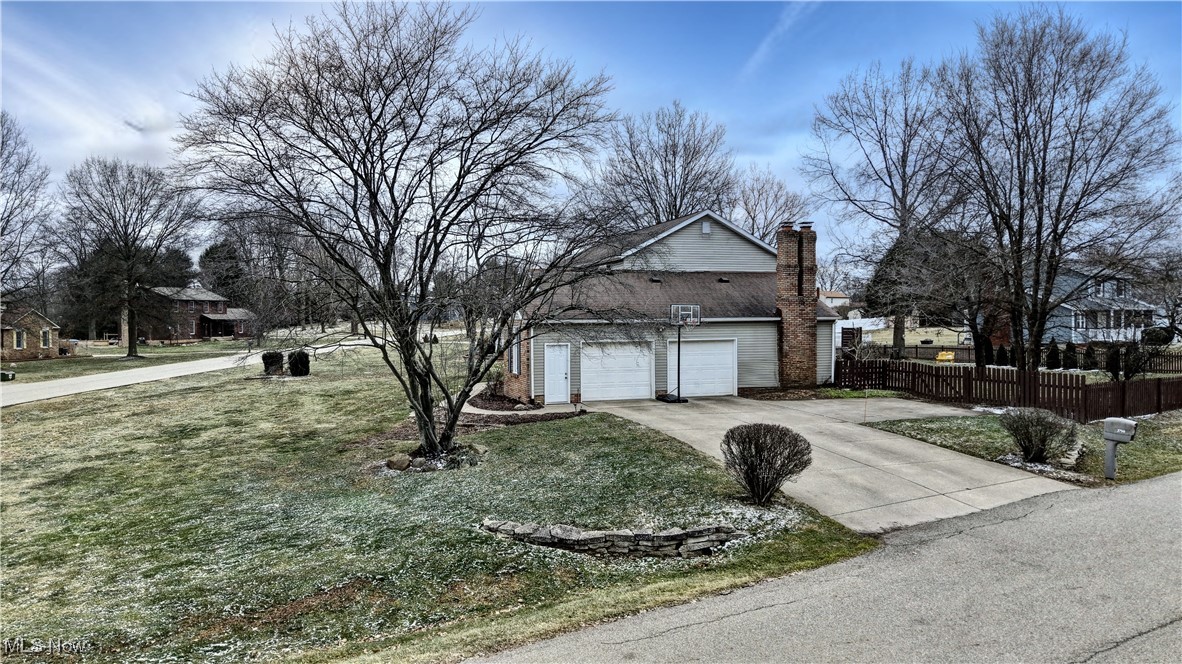
  • Garage

    Yes

  • Garage spaces

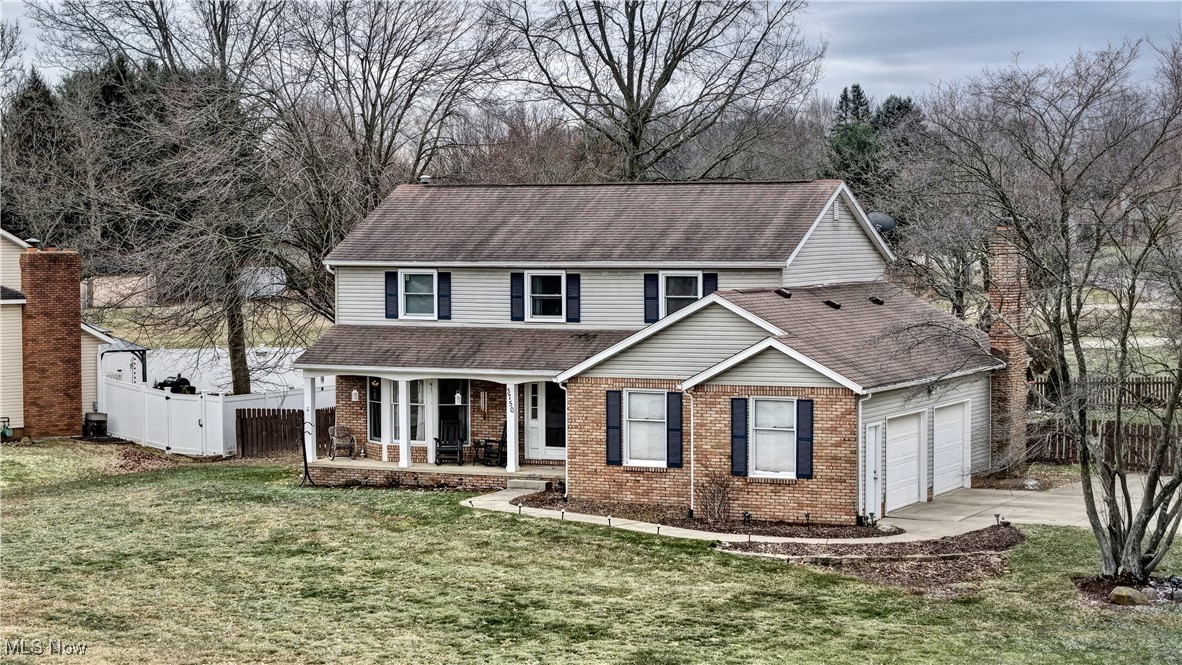
    2.5

  • Construction Materials

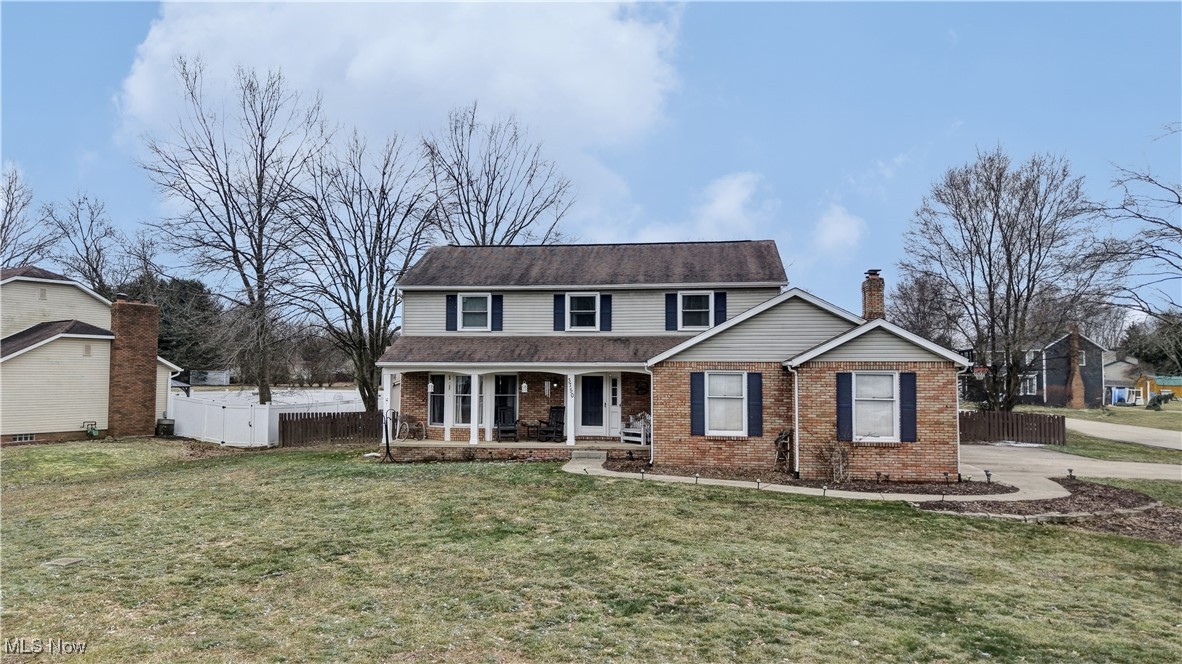
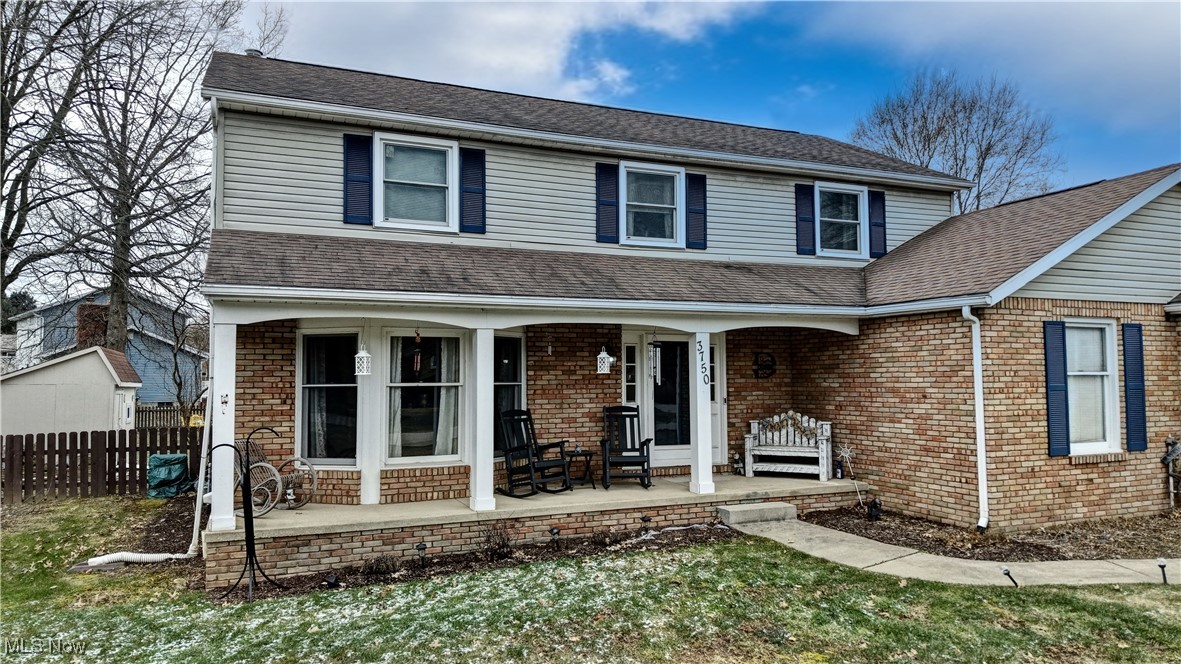
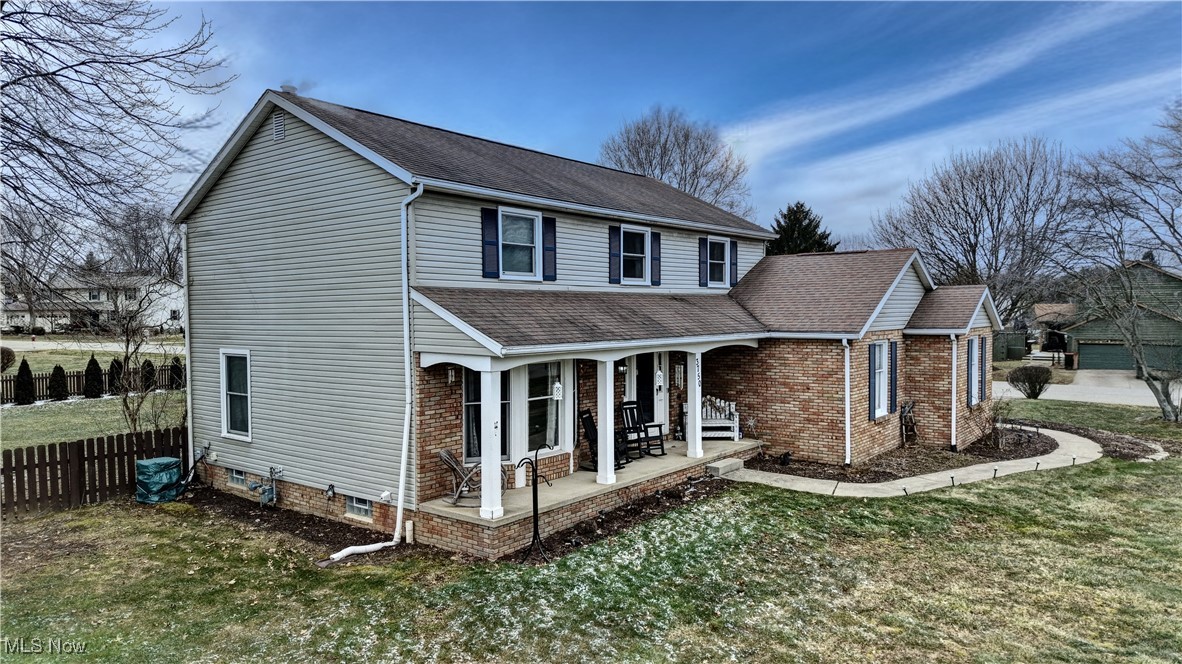
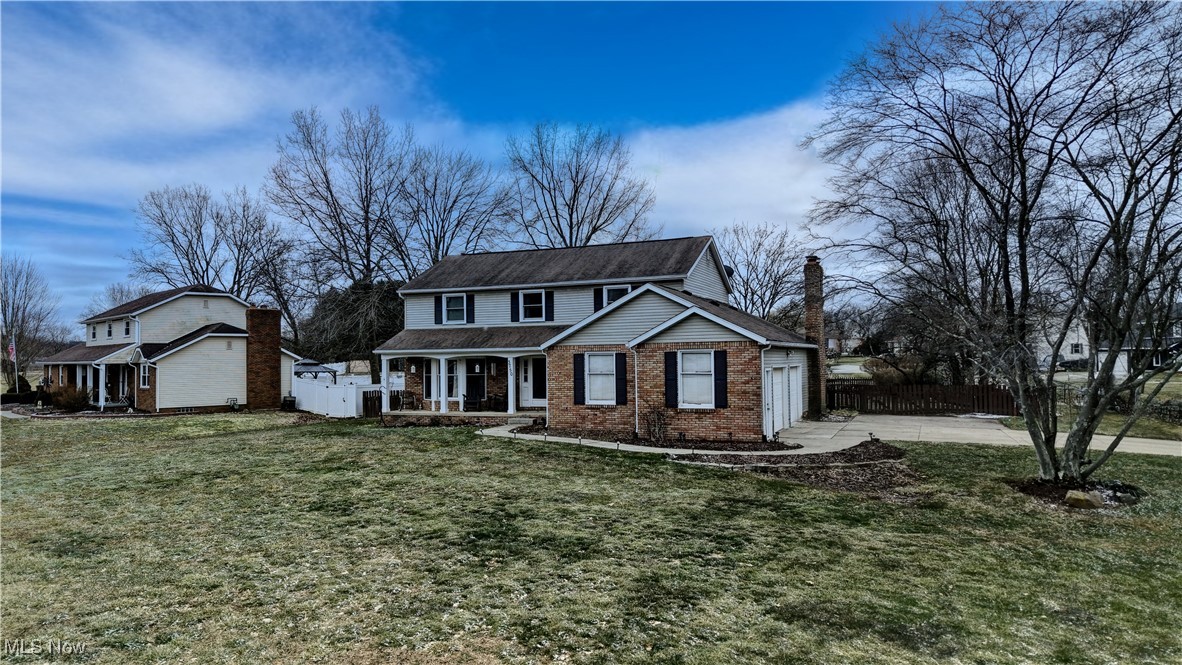
    Brick, Vinyl Siding

  • Parking

    Attached, Garage, Paved

  • Patio and Porch Features

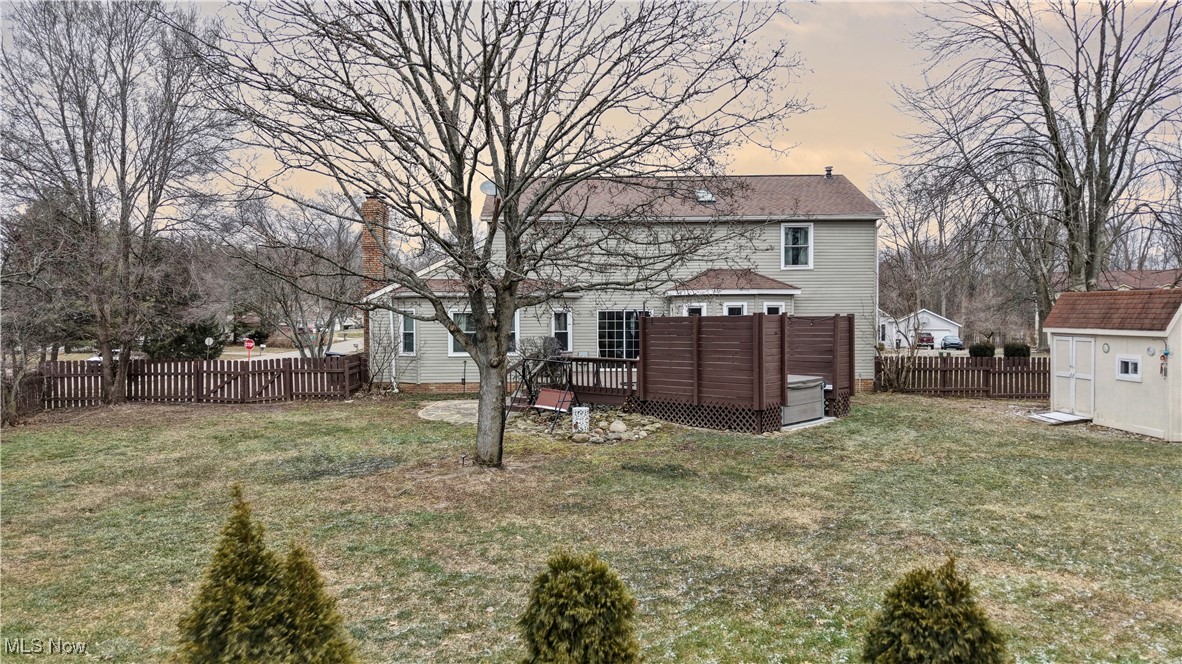
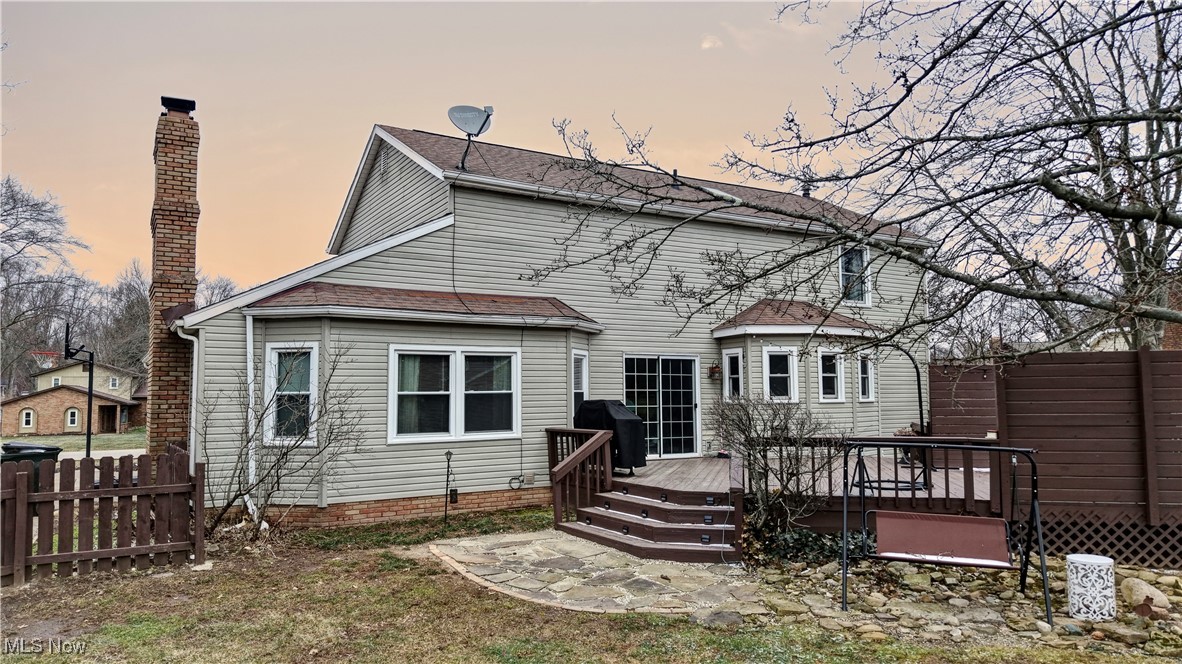
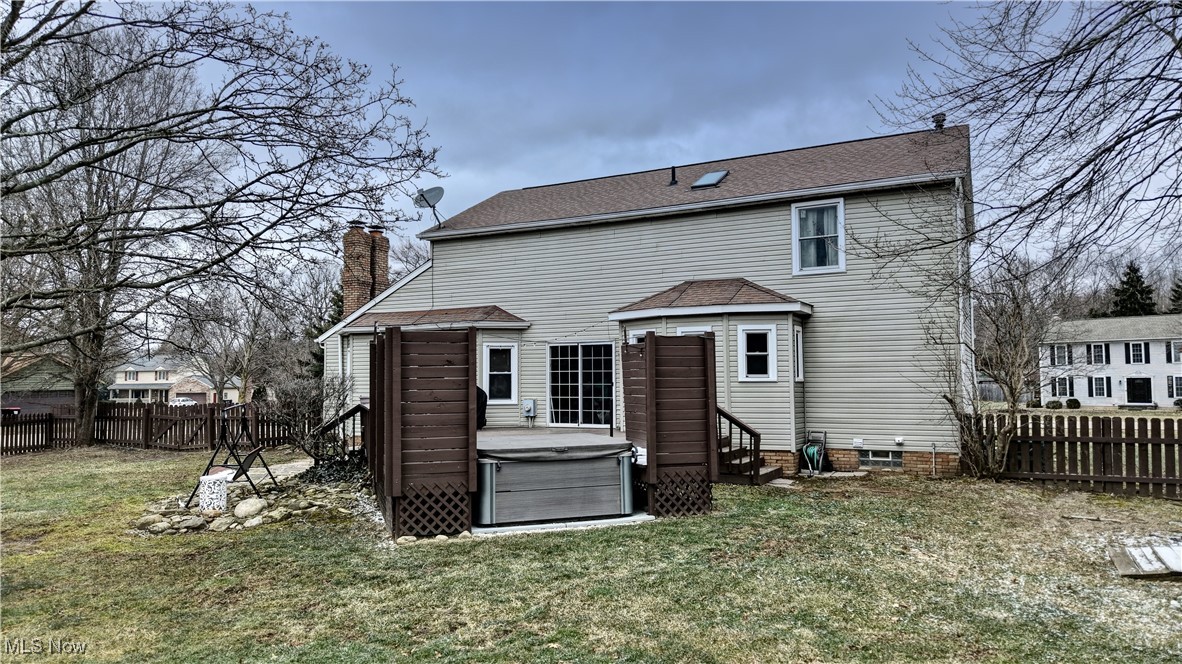
    Deck, Patio

  • Pool

    No

  • Waterfront YN

    NO

Area & Lot

  • Lot Size(acres)

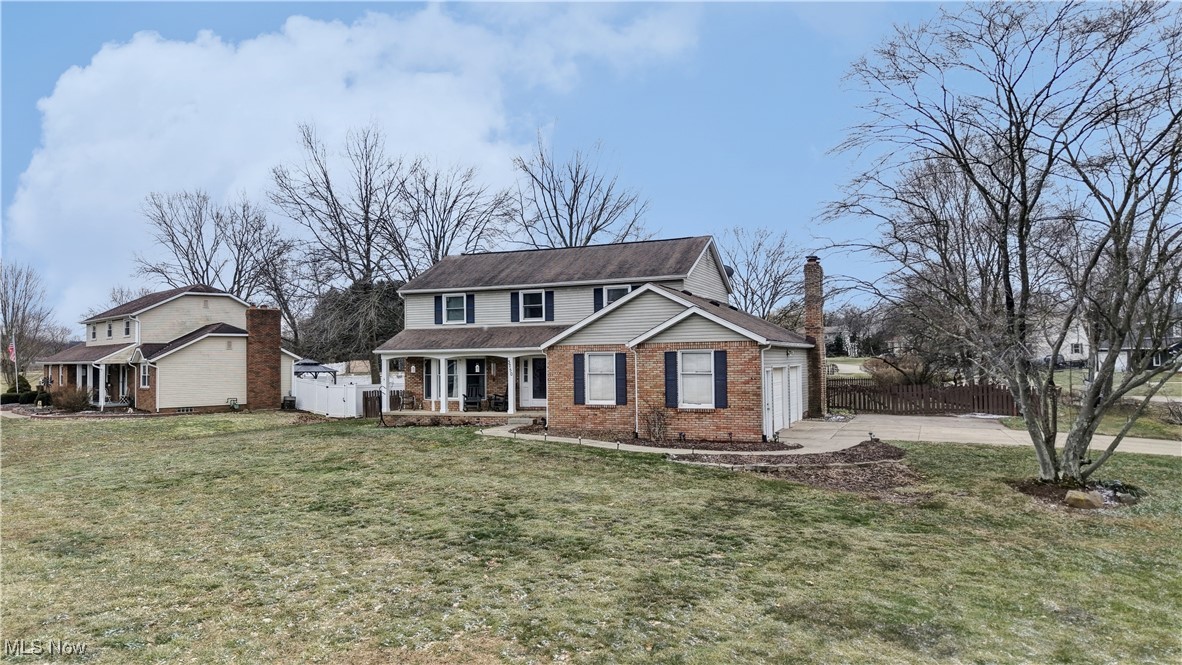
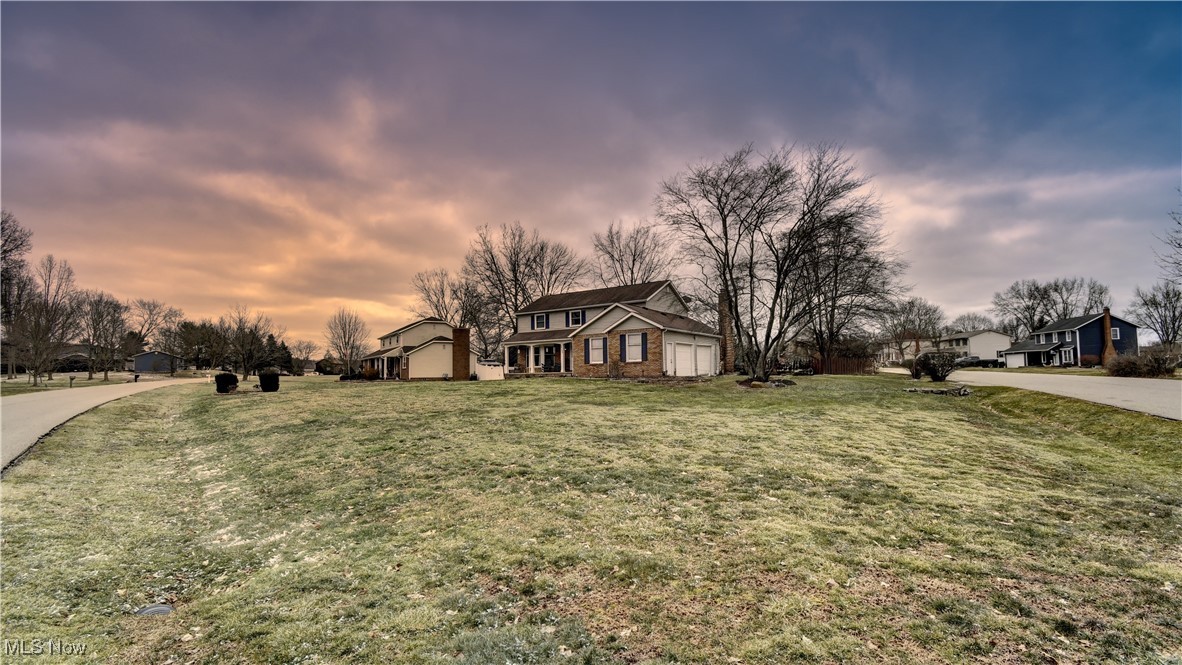
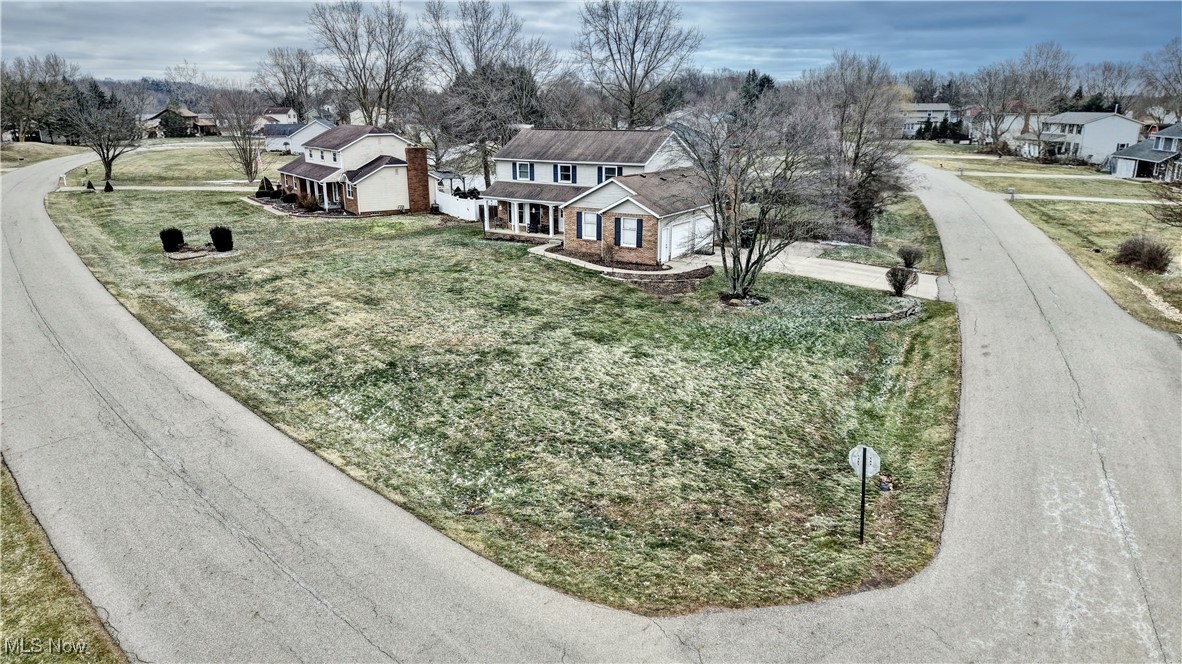
    0.47

  • Property Type

    Residential

  • Property Sub Type

    Single Family Residence

  • Architectural Style

    Colonial

Price

  • Sales Price

    $324,999
  • Tax Amount

    $5,582

  • Sq. Footage

    2, 049

  • Price/SqFt

    $158

HOA

  • Association

    No

School District

  • Elementary School

    Lake LSD Stark- 7606

  • Middle School

    N/A

  • High School

    N/A

Property Features

  • Stories

    2

  • Sewer

    Septic Tank

  • Water Source

    Public

Schedule a Showing

Showing scheduled successfully.

<
>
IN PERSON
VIA CHAT

What is 3 + 4 ?


Change time

Mortgage calculator

Estimate your monthly mortgage payment, including the principal and interest, property taxes, and HOA. Adjust the values to generate a more accurate rate.

Your payment

Principal and Interest:

$

Property taxes:

$

HOA fees:

$

Total loan payment:

$

Total interest amount:

$

Location

County

Stark

Elementary School

Lake LSD Stark- 7606

Middle School

High School

Listing Courtesy of Brandon J Hodgkiss , Keller Williams Chervenic Rlty

RealHub Information is provided exclusively for consumers' personal, non-commercial use, and it may not be used for any purpose other than to identify prospective properties consumers may be interested in purchasing. All information deemed reliable but not guaranteed and should be independently verified. All properties are subject to prior sale, change or withdrawal. RealHub website owner shall not be responsible for any typographical errors, misinformation, misprints and shall be held totally harmless.

Agent Austin Lape

AGENT

Austin Lape

Call Austin today to schedule a private showing.


* Listings on this website come from the FMLS IDX Compilation and may be held by brokerage firms other than the owner of this website. The listing brokerage is identified in any listing details. Information is deemed reliable but is not guaranteed. If you believe any FMLS listing contains material that infringes your copyrighted work please click here to review our DMCA policy and learn how to submit a takedown request.© 2024 FMLS.
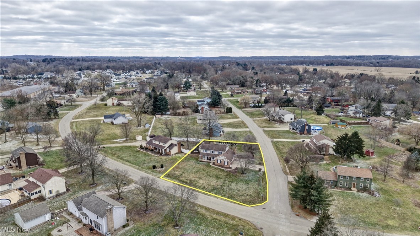
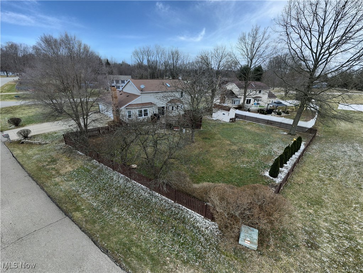
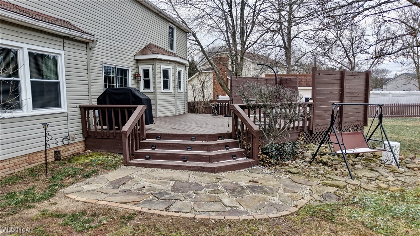
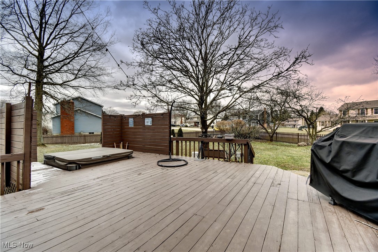
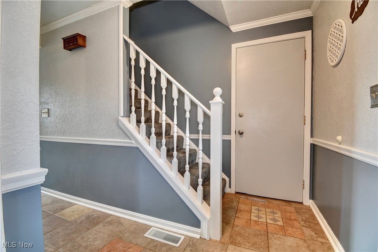
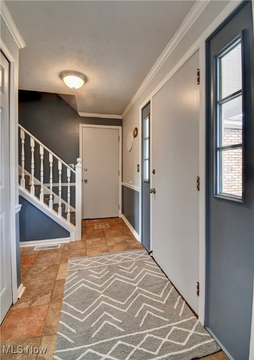
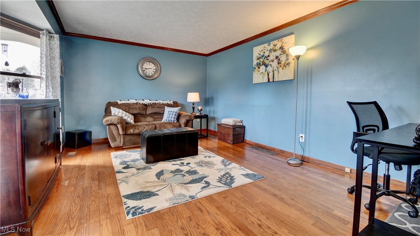
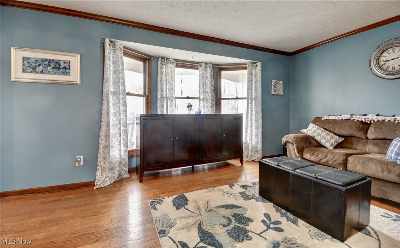
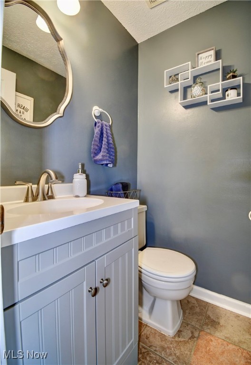
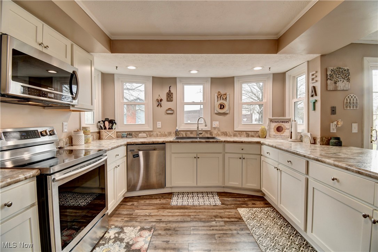
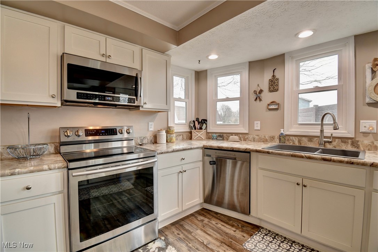
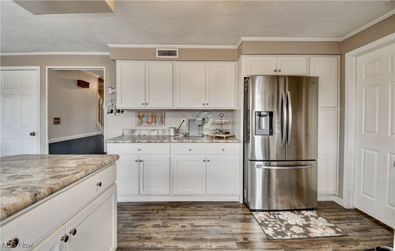
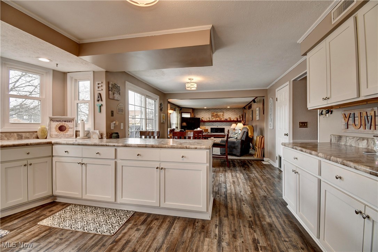
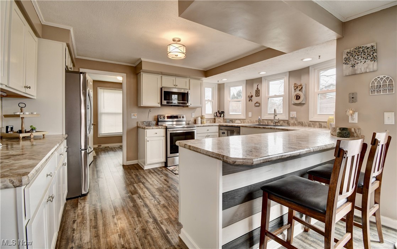
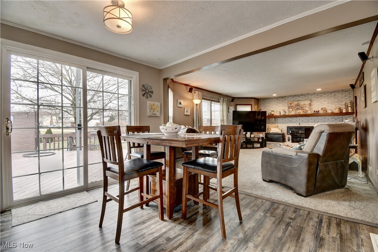
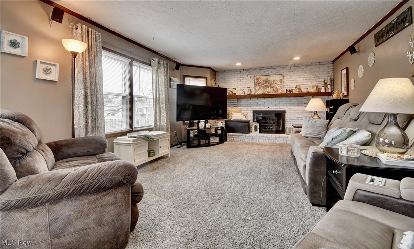
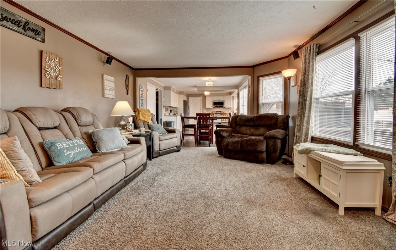
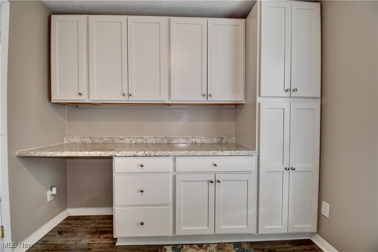
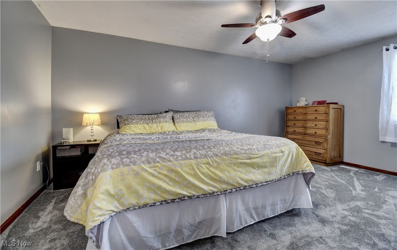
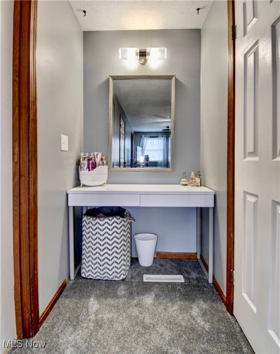
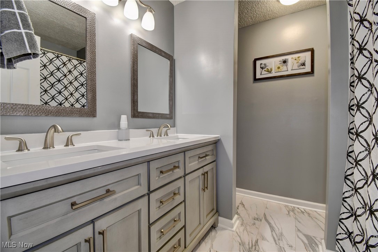
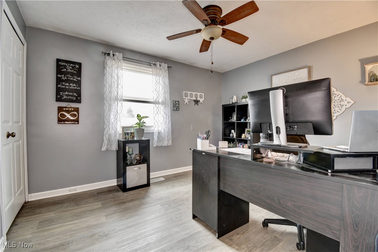
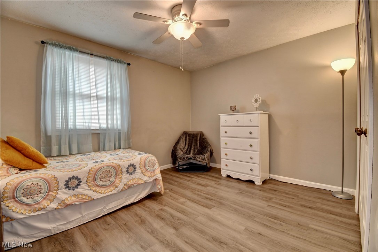
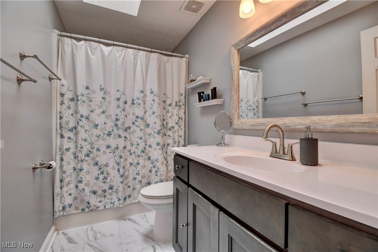
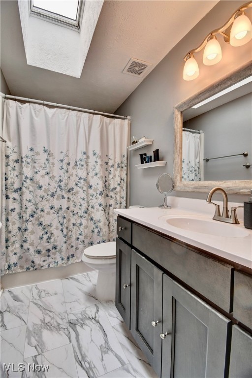
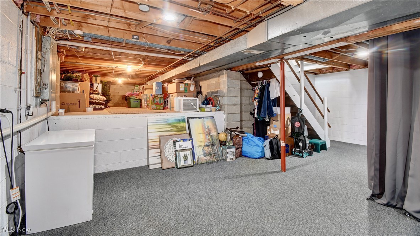
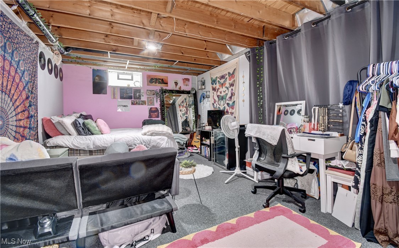
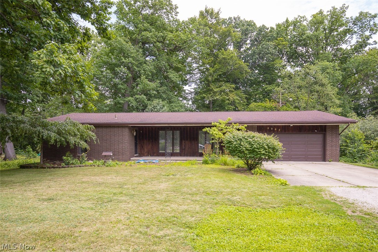
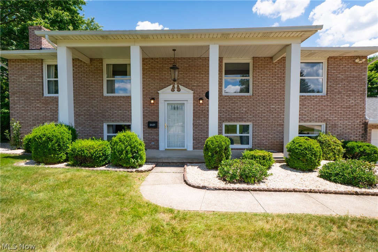
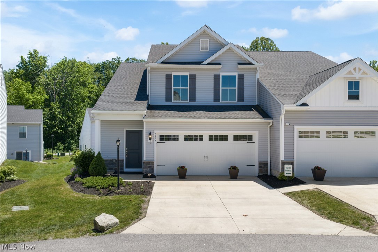
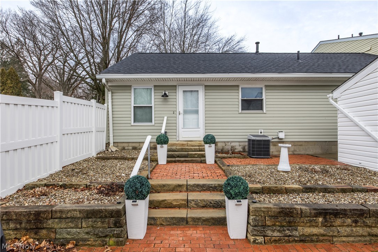
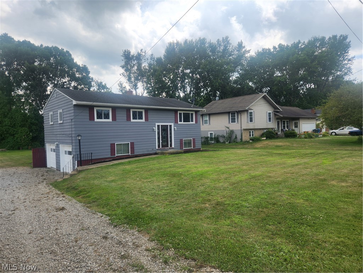
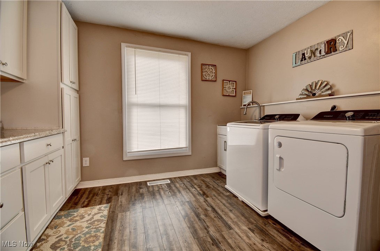
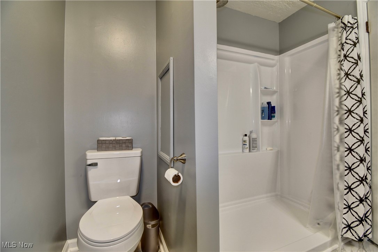
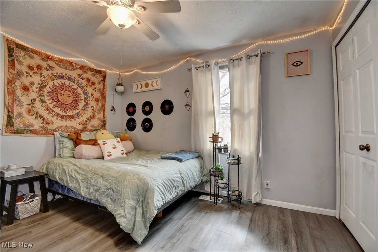
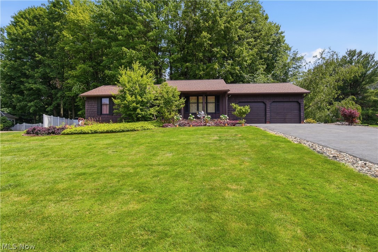
Welcome to your dream home at 3750 Shawnee St. NW! This charming colonial-style residence is perfectly situated on a spacious corner lot in a desirable Uniontown neighborhood. With four inviting bedrooms, there's plenty of room for family and guests to feel right at home. As you enter into the front of the home you will be greeted with a family room to your left that has amazing natural lighting. Heading down the hall you will be heading into the fully updated kitchen which opens up to the spacious living room. The oversized laundry room is also off the back of the kitchen. The heart of the home features two full baths, including a beautifully remodeled master bath boasting new tile flooring, a stylish vanity, and a new shower, perfect for unwinding after a long day. A convenient half bath adds to the functionality of the space on the first floor. The partially finished basement offers additional flexible space, whether for storage, a home gym, or an additional bedroom. Step outside on the deck to enjoy the fully fenced backyard.  Call Brandon to schedule your private showing today !

3750 Shawnee Street NW

Message successfully sent.

What would you like to know?

What is 3 + 4 ?

I agree to receive email communication and understand I can unsubscribe at any time.

I agree to be contacted by Tyson Sells Homes, LLC. via call, email, and text for real estate services. To opt out, you can reply 'stop' at any time or reply 'help' for assistance. You can also click the unsubscribe link in the emails. Message and data rates may apply. Message frequency may vary. Privacy Policy

Related Properties

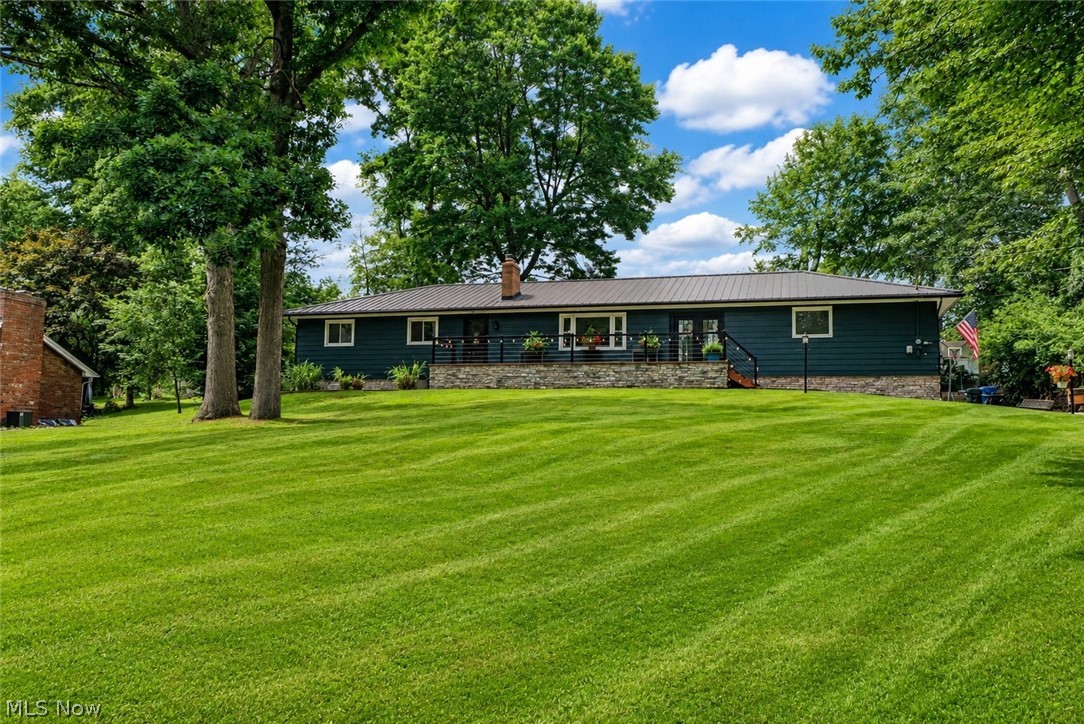
Welcome home to this modern split level style home located in Lake Township. As you make your way inside, you will be greeted by the natural flow and openness of this home. The living room featuring new white oak LVT flooring flows into the spacious kitchen that connects to the dining area that overlooks the entire back yard. Downstairs features an additional finished living room to entertain or to just wind down and relax. Upstairs has three bedrooms alongside a full bath as well as a half bath off the master bedroom. Outside, you have plenty of yard space and a two car garage. This home is move in ready and just needs you to make it yours. Call to schedule your private showing today !
#5203286

Uniontown

2375 Yorktown Street NW

3 Beds

1 Baths

1,692 Sq.Ft.

$299,999
MLS#: 5203286

A refined 4 Bedroom retreat on a private circle in the Lake School District. This beautifully maintained residence offers 4 spacious bedrooms, 3 full baths, & 1 half bath, thoughtfully arranged to create a flowing, upscale living experience. The home welcomes you with immaculate hardwood floors, exceptional woodwork, & a layout designed for both everyday living & sophisticated entertaining. Multiple gathering spaces—including a gracious living room, dining room/office, & an inviting family room—provide flexibility & charm. The primary suite serves as a private sanctuary, complete with its own full bath. The large kitchen features abundant cabinetry, rich finishes, & all stainless-steel appliances, which remain with the home. Step outside & discover a truly remarkable outdoor setting on .60 acres—a peaceful, secluded escape rarely found in a neighborhood setting.  A multi-layered deck, 2024 gazebo with fan, & an above-ground pool with new liner (2024), pump/filter (2023), & heater (2021) create an outdoor oasis perfect for gatherings. The walk-out basement features a rec room, full bathroom, laundry/mechanical room, & provides exceptional storage.  Nestled in a tranquil neighborhood with multiple ponds, the home offers a sense of privacy while remaining close to everything—quick access to the expressway, shopping, & the airport. Major updates include: Roof (2018), Hot water tank (2015), Windows (2010) Kitchen window (2026), Back of House Siding (2026), Furnace & A/C (2010), New gas line from street (2026), Brand new septic system (approved & being installed) A rare blend of serenity, craftsmanship, & convenience—enhanced by the peace of mind of a new septic system—this property stands out as a true luxury hideaway. The property is well known for its train tracks landscaping & benches that invite you to enjoy the scenery. This unique feature was even highlighted in The Repository on August 10, 2003, a testament to the home’s charm & local recognition.
#5210184

Uniontown

3680 Timber Lake Street NW

4 Beds

3 Baths

2,460 Sq.Ft.

$349,900

MLS#: 5210184

Welcome to 1264 Everbright Drive in desirable Uniontown! This beautifully maintained home offers the perfect blend of comfort, style, and functionality. Nestled in a quiet, well-kept neighborhood, this property features inviting curb appeal and a warm, welcoming interior. Step inside to discover a spacious and light-filled layout, ideal for both everyday living and entertaining. Updates include, Plumbing, fixtures, paint, water heater, Carpet, LVP flooring, remodeled 3-seasons room (2025), Both bathrooms remodeled, updated landscaping, playground area, paver patio (2024). The main living areas boast an open flow with generous room sizes, neutral décor, and abundant natural light. The kitchen is well-appointed with ample cabinetry, modern appliances, and a convenient layout that makes meal prep a breeze. Don't forget the spacious basement, perfect for a workout area, craft space, or kids recreation space. Outside, enjoy a private backyard perfect for gatherings, play, or quiet evenings. Whether you're hosting a summer barbecue, watching the kids play on the backyard playground, or enjoying your morning coffee, this outdoor space is sure to fulfill your desires. Conveniently located near shopping, dining, parks, and top-rated schools, this home combines suburban tranquility with easy access to everyday amenities. Don't miss your chance to make this wonderful property your next home! Schedule your private showing today!
#5211242

Uniontown

1264 Everbright Drive

3 Beds

2 Baths

1,646 Sq.Ft.

$289,900

MLS#: 5211242

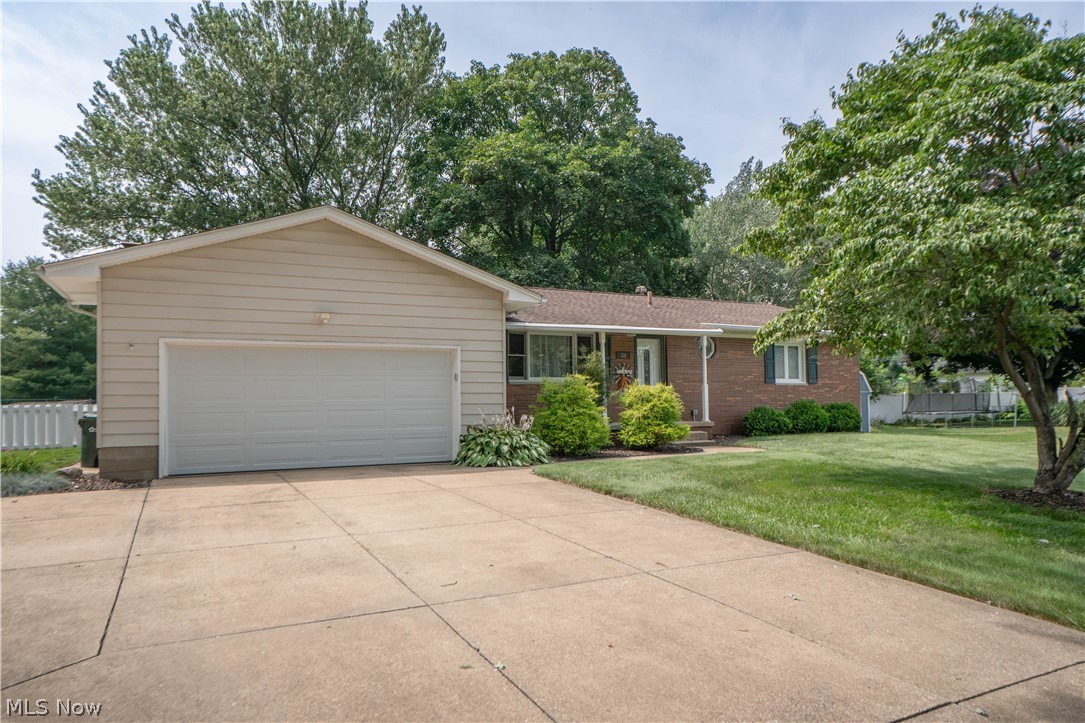
Lovely 4 level split located on a picturesque corner lot in a quiet neighborhood in Lake Local School District. Updated kitchen with granite countertops. Spacious living room with bay window and hardwood floors. Large dining area with hardwood floors. Family room with fireplace opens to patio and fenced rear yard. Large primary bedroom with double closets and hardwood flooring. Additional bedroom or office in lower level with bath. Attached 2+ car garage.
#5211829
Uniontown

12460 Amber Circle NW

4 Beds

1 Baths

1,716 Sq.Ft.

$279,900

MLS#: 5211829

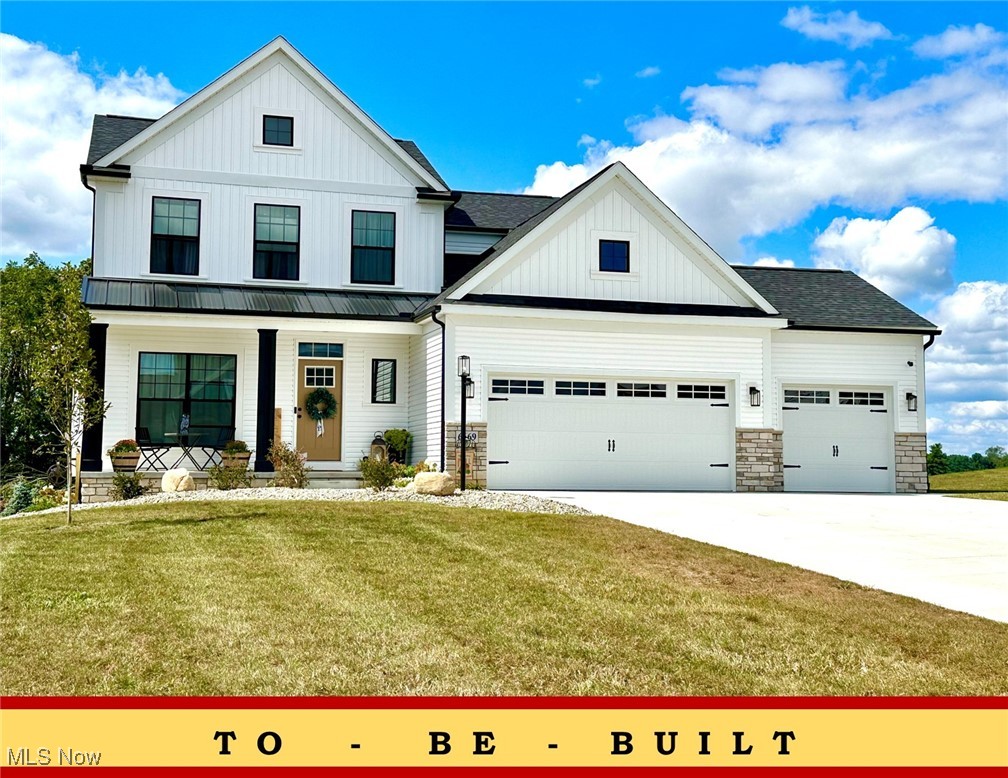
Now Open – Phase 4 in OldeStone Crossing (Lake Township Schools)! This to-be-built Augusta-III Floor Plan is designed for comfortable, modern living, featuring a bright and spacious great room with oversized windows and transoms, soaring nine-foot ceilings, an optional cozy fireplace, and a sunny breakfast room with the option of an expanded 12’8” x 10’ Breakfast Room (req'd and included in sqft shown). The open layout offers a versatile flex space or den/study with charming columns and arches, and you can personalize your home further with optional covered decks and,decorative patios to enjoy outdoor living. The family entry includes an option for a handy built-in shoe bench,while the owner’s suite delights with a cathedral ceiling, double-bowl vanity with make-up counter, and the choice of garden soaking tub with separate shower. A convenient second-floor laundry makes everyday life easier, and yes, we finish basements too! 3rd car garage option, req'd by ARC. The model home is located at 2693 Ledgestone Dr NW, Uniontown(Lake Township) ** Starting prices (base price shown) reflect the base home with base lot prior to upgrades, structural additions or customizations, and photos may show optional features or finishes available at additional cost. With many custom details and plan options available, you can truly make this home your own. Base prices are subject to change prior to an accepted purchase agreement. Taxes shown represent vacant land only.
#5168688

Uniontown

2316 Ledgestone Drive NW

4 Beds

2 Baths

2,128 Sq.Ft.

$374,900

MLS#: 5168688
Price reduced
Here we are once again with yet another quality home, ready for its next chapter in home ownership!  Anyone out there looking for move in Ready, Super Clean, and Green School District?  Look no further.... 2958 E Turkeyfoot Lake Rd has all that and so much more to offer!  We feature~ Just under an acre and a half including both parcels, vinyl siding, 3 to 4 bedrooms, or 3 bedrooms with bonus space-which would be perfect for a child's playroom-man cave-office, and or craft room.  We have a applianced kitchen with newer flooring and eat in area, central air, newer hot water tank, finished basement with nice size laundry room, woodburning fireplace in a well lit living room, not to mention an Awesome front porch/patio perfect for spring-summer and fall relaxing.  Don't miss the enclosed side sun room with separate heat source again offering many options to its new owner.  We have a storage shed and more storage space in an attached "garden room" at the back of the home.  This is definitely a move in and enjoy it scenario! We are close to Everything including schools-churches-shopping and expressways!  Call Today to line up your private viewing and we will see you soon!
#5190155

Uniontown

2958 E Turkeyfoot Lake Road

3 Beds

2 Baths

N/A

$264,900

MLS#: 5190155

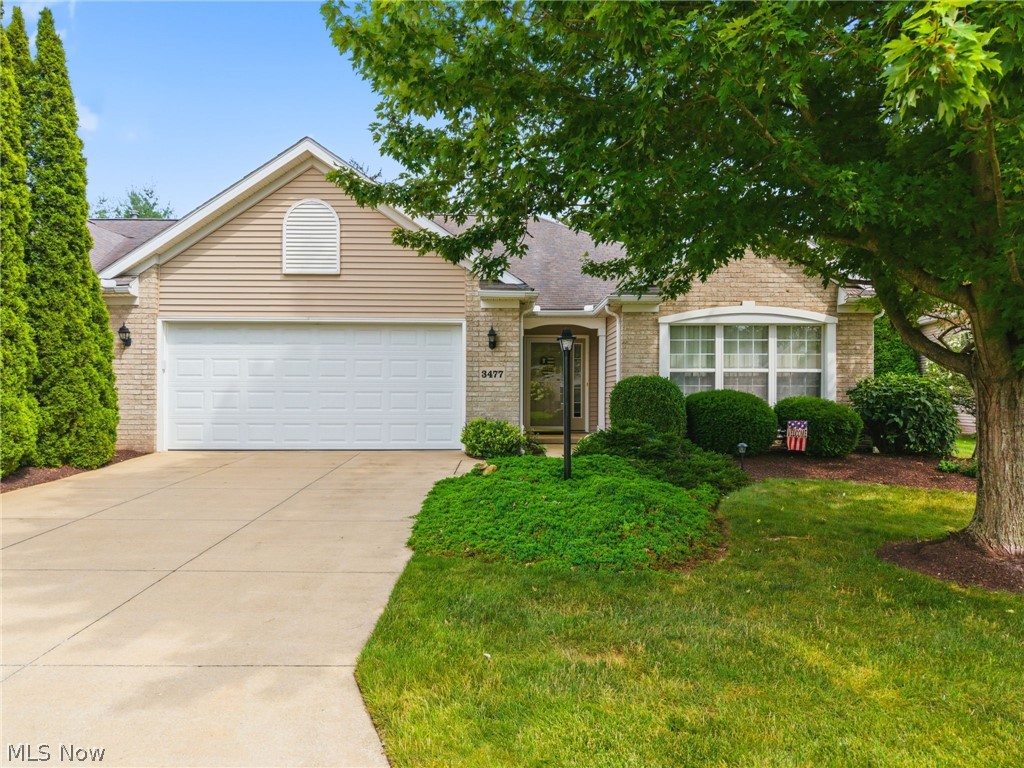
Welcome home to this beautifully updated 3-bedroom, 2 full bath ranch-style condo offering the perfect blend of comfort, convenience, and low-maintenance living. Designed with easy, single-level living in mind, this home features a spacious and inviting open floor plan ideal for both relaxing and entertaining.

The bright living area flows seamlessly into the dining space and well-appointed kitchen, complete with ample cabinetry, generous counter space, and modern appliances. The primary suite provides a peaceful retreat with a private full bath and plenty of closet space. Two additional bedrooms offer flexibility for guests, a home office, or hobbies, along with a second full bathroom for added convenience.

Enjoy the ease of ranch-style living with no stairs, convenient in-unit laundry, and a 2 car garage. Step outside to a private patio perfect for morning coffee or evening relaxation. With exterior maintenance handled by the association, you can spend more time enjoying life and less time on upkeep.

Ideally located near shopping, dining, parks, and major highways this move-in-ready condo combines comfort, style, and convenience all in one.
#5188450

Uniontown

2033 Carlile Drive

3 Beds

2 Baths

1,320 Sq.Ft.

$270,000

MLS#: 5188450

Price reduced
This inviting 4 bed, 2 bath split-level home blends modern comfort with classic charm and sits on a desirable corner lot. You’ll enjoy the feel of extra space and privacy with neighbors on just one side.
Step inside to open living areas and a layout perfect for flexibility and entertaining. Sliding glass doors on lower level open to a private, fenced backyard with a patio ideal for fun in the sun. The paved driveway offers convenience and curb appeal, complementing the home’s well-maintained exterior.
Located in the highly rated Lake Local School District (Lake LSD).
#5202576

Uniontown

3525 Balsamwood Boulevard NW

4 Beds

2 Baths

1,524 Sq.Ft.

$292,000

MLS#: 5202576

New on site 1 day ago
Welcome to 11270 Grand Valley Drive NW Uniontown, Ohio. Beautiful 4 bed 3 bath Colonial home located in the Hoover Estates and the Lake School District. The front entry foyer has beautiful finished solid wood floors that lead into the fully updated eat in-kitchen. A chefs dream, this kitchen features adequate cabinetry, beautiful quartz counter tops, a custom breakfast bar and includes the appliances. The dinette area has sliding glass doors that lead to the inviting back yard and deck area. Relax with family or entertain guests in the spacious living room that includes a cozy corner gas fireplace. The formal dining room has custom built in cabinets that were recently added for additional storage. The half bath and laundry room complete the main floor. The second level offers the primary suite with a private full bath and a walk-in closet  There are three additional nice size bedrooms with large closets and another full bath. The lower level has an amazing  rec room with a custom wet bar and is perfect for inviting friends over to watch your favorite movies or sporting events. There is an additional bonus room that can be used for a work out room, an office or play room, etc. This home has great curb appeal and the rear of the property is so inviting with a deck and the newly added terrace w/built in fire pit to host large gatherings. Along with the recent updates, this home offers comfort and functionality. Some of the updates include: Central air, furnace, hot water tank, roof, sump pump, windows and siding,  back patio w/firepit, new kitchen.  Don't miss your opportunity to be a part of this lovely neighborhood. Schedule your private tour soon!
#5211682

Uniontown

11270 Grand Valley Drive NW

4 Beds

2 Baths

2,368 Sq.Ft.

$379,900

MLS#: 5211682

 - property

Send a message

Message successfully sent.

Your message

What is 3 + 4 ?

Reason for contacting?

I agree to receive email communication and understand I can unsubscribe at any time.

I agree to be contacted by Tyson Sells Homes, LLC. via call, email, and text for real estate services. To opt out, you can reply 'stop' at any time or reply 'help' for assistance. You can also click the unsubscribe link in the emails. Message and data rates may apply. Message frequency may vary. Privacy Policy

Sign Out

Virtual Assistant

Would you like to take the next step with this property? We can help you schedule a showing or virtual tour, or send you more details.

Yes, I would like more information.

Thank You for Your Reply, One of Our Agents will contact you as soon as possible

No, maybe later.

Thank you, you can always contact me via email, phone number or through the contact form.

Realhub AI

Lucy - Your AI-Powered Realtor

Update Your Temporary Password

Personalize your search

Enter your email and we'll notify you immediately when new listings match what you're looking for.

or enter email address

Already have an account ? Login here

Continue your home search

I agree to receive communications and understand I can unsubscribe at any time.

I agree to be contacted by Tyson Sells Homes, LLC. via call, email, and text for real estate services. To opt out, you can reply 'stop' at any time or reply 'help' for assistance. You can also click the unsubscribe link in the emails. Message and data rates may apply. Message frequency may vary. Privacy Policy

Already have an account ? Login here

We use cookies

We use cookies primarily for analytics to enhance your experience. By accepting, you agree to our use of these cookies. You can manage your preferences or learn more about our cookies policy.