Open Houses

Open house times are shown in the property’s local time.

  • Sunday

    November 1, 2026

    –

    In progress

    Your time:

Features & Amenities

Interior

  • Other Interior Features

    Vaulted Ceiling(s), High Ceilings, His and Hers Closets, Walk-In Closet(s)

  • Total Bedrooms

    6

  • Bathrooms

    4

  • 1/2 Bathrooms

    1

  • Above Grade Finished Area

    4968.0

  • Basement YN

    YES

  • Cooling YN

    YES

  • Cooling

    Central Air, Ceiling Fan(s)

  • Fireplace YN

    YES

  • Heating YN

    YES

  • Heating

    Baseboard

  • Pet friendly

    N/A

Exterior

  • Garage

    Yes

  • Garage spaces

    4

  • Construction Materials

    Vinyl Siding

  • Parking

    Attached, Garage

  • Patio and Porch Features

    Deck

  • Pool

    Yes

  • Pool Features

    In Ground, Private

  • Waterfront YN

    NO

Area & Lot

  • Lot Size(acres)

    2.0

  • Property Type

    Residential

  • Property Sub Type

    Single Family Residence

  • Architectural Style

    Conventional

Price

  • Sales Price

    $525,000

  • Tax Amount

    $6,813

  • Sq. Footage

    4,968

  • Price/SqFt

    $105

HOA

  • Association

    No

School District

  • Elementary School

    Hubbard EVSD - 7809

  • Middle School

    Hubbard EVSD - 7809

  • High School

    Hubbard EVSD - 7809

Property Features

  • Sewer

    Septic Tank

  • Water Source

    Well

Schedule a Showing

Showing scheduled successfully.

<
>
IN PERSON
VIA CHAT

What is 3 + 4 ?


Mortgage calculator

Estimate your monthly mortgage payment, including the principal and interest, property taxes, and HOA. Adjust the values to generate a more accurate rate.

Your payment

Principal and Interest:

$

Property taxes:

$

HOA fees:

$

Total loan payment:

$

Total interest amount:

$

Location

County

Trumbull

Elementary School

Hubbard EVSD - 7809

Middle School

Hubbard EVSD - 7809

High School

Hubbard EVSD - 7809

Listing Courtesy of Mackenzie Bridges-Fedor, CENTURY 21 Lakeside Realty

RealHub Information is provided exclusively for consumers' personal, non-commercial use, and it may not be used for any purpose other than to identify prospective properties consumers may be interested in purchasing. All information deemed reliable but not guaranteed and should be independently verified. All properties are subject to prior sale, change or withdrawal. RealHub website owner shall not be responsible for any typographical errors, misinformation, misprints and shall be held totally harmless.

Agent Austin Lape

AGENT

Austin Lape

Call Austin today to schedule a private showing.


* Listings on this website come from the FMLS IDX Compilation and may be held by brokerage firms other than the owner of this website. The listing brokerage is identified in any listing details. Information is deemed reliable but is not guaranteed. If you believe any FMLS listing contains material that infringes your copyrighted work please review our DMCA policy and learn how to submit a takedown request.© 2024 FMLS.
Imagine a lifestyle where there’s room for everyone and space to enjoy it all! Located at 5683 Chestnut Ridge Road, this expansive property offers nearly 5,000 square feet of living space on 2 acres, creating endless possibilities for gathering with family, hosting friends, and enjoying the space and privacy you’ve been looking for.
With 6 bedrooms, 4.5 bathrooms, and a separate mother-in-law suite, there’s flexibility for multigenerational living, overnight guests, or simply having extra room to spread out. Outside, enjoy summer days by the in-ground swimming pool, peaceful moments by the two ponds, and plenty of space for outdoor entertaining and making memories.
Inside, vaulted ceilings, a propane fireplace, and generous living areas create a welcoming atmosphere. Previously completed updates include the roof, siding, gutters, chimney, plumbing, electrical, insulation, lighting, and flooring. Two attached two-car garages provide additional convenience, storage, and room for your hobbies.
Whether you envision poolside gatherings, quiet evenings at home, or a place where family and friends can come together, this property offers the space and versatility to make your lifestyle your own!

5683 Chestnut Ridge Road

Message successfully sent.

What would you like to know?

What is 3 + 4 ?

I agree to receive email communication and understand I can unsubscribe at any time.

I agree to be contacted by Tyson Sells Homes, LLC. via call, email, and text for real estate services. To opt out, you can reply 'stop' at any time or reply 'help' for assistance. You can also click the unsubscribe link in the emails. Message and data rates may apply. Message frequency may vary. Privacy Policy

Related Properties

Open house
Price reduced
Welcome to the highly desired Timber Point Development in Hubbard, Ohio, located within the Hubbard City School District! This spacious home offers 4–5 bedrooms, 2 full bathrooms, 2 half bathrooms, a three-car attached insulated garage, and an incredible combination of comfortable living spaces and outdoor entertaining.

The impressive two-story foyer features board-and-batten detailing and opens to a living room with built-in cabinetry. The large family room boasts a beautiful floor-to-ceiling stone gas fireplace, creating a warm and inviting gathering space. The spacious kitchen offers granite countertops, abundant cabinet storage, and large pantry cabinets. A convenient first-floor laundry room features built-in lockers for added organization.

The primary bedroom features a cathedral ceiling, while the primary bathroom offers heated flooring, a large shower, and a walk-in closet.

The walk-out finished basement provides additional living and entertaining space, highlighted by an impressive bar complete with an undermount sink, dishwasher, built-in kegerator, and mini refrigerator. Whether hosting game days, entertaining friends, or enjoying a night at home, this space is ready to enjoy.

Step outside to your own backyard retreat featuring an 18’ x 36’ saltwater in-ground swimming pool with a 6-foot sun deck and bubblers, an S.R. Smith TurboTwister slide, and an easy-to-use safety cover. The pool features Pentair equipment with convenient app-based controls for the pool lights and heater. A large patio surrounding the pool provides plenty of room for outdoor entertaining, while the built-in fire pit creates the perfect setting for relaxing evenings. A 12’ x 14’ deck offers additional outdoor living space overlooking the backyard.

With its spacious interior, walk-out finished basement, entertaining bar, three-car garage, and impressive saltwater pool, this home offers an exceptional opportunity in the desirable Timber Point Development of Hubbard, Ohio.
#5254238

Hubbard

3493 Timber Point Boulevard

4 Beds

2 Baths

3,652 Sq.Ft.

$609,900

MLS#: 5254238

BACK ON MARKET, BUYERS' HOME DID NOT SELL:  Viewing this house may cause an overwhelming urge to cancel your weekend plans, host an immediate dinner party, and buy a set of vintage mid-century modern furniture. Welcome to a home that gracefully proves "they just don't build 'em like this anymore." Nestled on a street so peaceful you’ll forget what traffic sounds like. The Highlights You’ll Brag About: 1) The Backyard Oasis. Ever seen a pool where you can actually dive without scraping your knees? We’ve got a 9-foot-deep 25,000 gallon blue paradise ready for your best cannonballs. And when pool season ends, rest easy: it includes a $3,000 heavy-duty safety cover.  2) Garages galore! 3 car attached (30.9X23) & detached (30X24) Pool shed (12X16)  3) Architectural Drama: Step inside to soaring vaulted wood ceilings that scream mid-century sophistication. Pair that with a cozy, crackling fireplace, and you’ve got the ultimate backdrop for winter cocktail nights or Sunday lounging. 4) Space for Days:Boasting 4 cavernous bedrooms, 2 full baths and 2 half baths, no one will ever have to do the dreaded "morning bathroom dance" again. Plus, the closet space is borderline excessive.  5) Entertainer’s Dream: The large kitchen features an eat in option while the formal dining room serves up more optionality. 6) The Secret Weapon Downstairs: Head down to the finished basement, where you can perfect your short game on your very own indoor putting green. Rainy day? No problem. You’re working on your par.
7) The Boring (But Super Important) Stuff: We know you love a pretty face, but this house has serious brains, too. You get the peace of mind of fresh interior paint, new carpets,updated bathroom faucets, newer water heater, new well pressure tank and a jet-backed sump pump system to keep things worry-free.  Whether you're needing room to spread out or love being the holiday host, this home was built for making memories (and throwing parties).
#5225517

Hubbard

1190 Trails Edge Drive

4 Beds

2 Baths

5,110 Sq.Ft.

$515,000

MLS#: 5225517

Revel in the gorgeous, tree lined retreat that is this masterful Liberty Twp estate! Tucked far off the road at the end of a winding blacktop drive and surrounded in breathtaking fall colors, this expansive home showcases its elaborate exterior updates that include stunning stone accents and perfectly manicured landscaping that outlines the sprawling layout. Follow the circling brick sidewalk to both a bonus outbuilding and a must-see backyard retreat with an elaborate stone patio and raised deck that overlooks it all. A prominent two car garage holds both additional attic storage and a bonus half bath and washroom, plus external hot water hookups. Open the decorative entry door to find an outstretched foyer, spilling into an incredible central living room with its heavily sculpted mantle and like-styled crown work. Built in shelving holds an easy personal library while a window-lined far wall alludes to the patio. A forward formal dining room boasts a stunning arched window that overlooks the front yard as decorative lighting shines above. Around the corner, a walk-in pantry offsets the kitchen while first floor laundry coincides with garage access. Prepare your favorite meals within the oversized kitchen and its hooded range. A large island doubles for prep and serving space while stacked ovens are a welcome treat. A tiled backsplash runs past the farmhouse sink as it continues towards the window lined, eat-in dining area. Meanwhile, opposite the home, the main hall spans a trio of sizeable bedrooms, beginning with a robust forward offering with its own, second arch topped lattice window. The brightly lit full bath waits just outside while the master and accompanying suite share a must-see full bath with a corner tub, artful shower and a hidden commode. The dual basin vanity ties into a walk-in closet. Adding to the appeal, the entire home features a central audio system. A full basement handles storage, utilities and generator control access.
#5253350

Hubbard

540 Warner Road

3 Beds

2 Baths

2,638 Sq.Ft.

$599,900

MLS#: 5253350
Open house
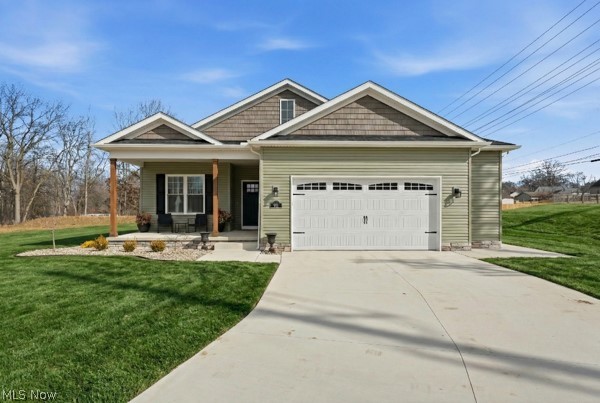
Brand New Construction.  Model Home loaded with all the extras!  True open concept floor plan loaded with natural light!  Dream kitchen with full Stainless appliance package, oversized 23 x 22 garage-plus a 5ft. extension!  Covered front and back porches.  Now Available!  Plus 4 other floor plans to view and build.  Please see Supplements for additional Villas & floor plans.
#5191323

Hubbard

911 Dogwood Drive

2 Beds

2 Baths

1,466 Sq.Ft.

$436,460

MLS#: 5191323

Send a message

Message successfully sent.

Your message

What is 3 + 4 ?

Reason for contacting?

I agree to receive email communication and understand I can unsubscribe at any time.

I agree to be contacted by Tyson Sells Homes, LLC. via call, email, and text for real estate services. To opt out, you can reply 'stop' at any time or reply 'help' for assistance. You can also click the unsubscribe link in the emails. Message and data rates may apply. Message frequency may vary. Privacy Policy

Sign Out

Virtual Assistant

Would you like to take the next step with this property? We can help you schedule a showing or virtual tour, or send you more details.

Yes, I would like more information.

Thank You for Your Reply, One of Our Agents will contact you as soon as possible

No, maybe later.

Thank you, you can always contact me via email, phone number or through the contact form.

Realhub AI

Lucy - Your AI-Powered Realtor

Update Your Temporary Password

Personalize your search

Enter your email and we'll notify you immediately when new listings match what you're looking for.

or enter email address

Already have an account ? Login here

Continue your home search

I agree to receive communications and understand I can unsubscribe at any time.

I agree to be contacted by Tyson Sells Homes, LLC. via call, email, and text for real estate services. To opt out, you can reply 'stop' at any time or reply 'help' for assistance. You can also click the unsubscribe link in the emails. Message and data rates may apply. Message frequency may vary. Privacy Policy

Already have an account ? Login here

We use cookies

We use cookies primarily for analytics to enhance your experience. By accepting, you agree to our use of these cookies. You can manage your preferences or learn more about our cookies policy.